
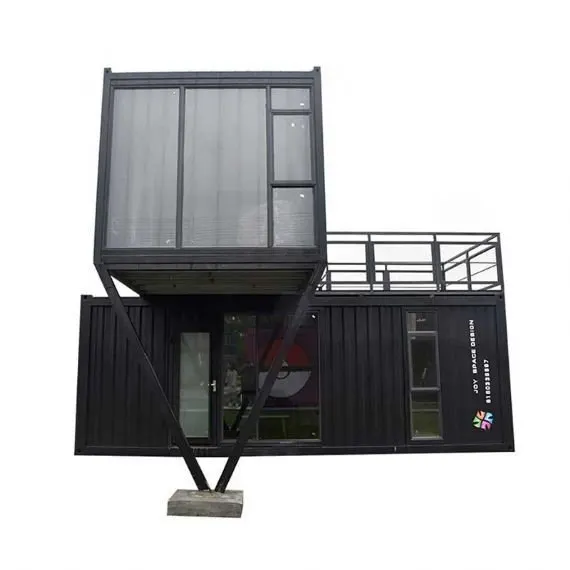
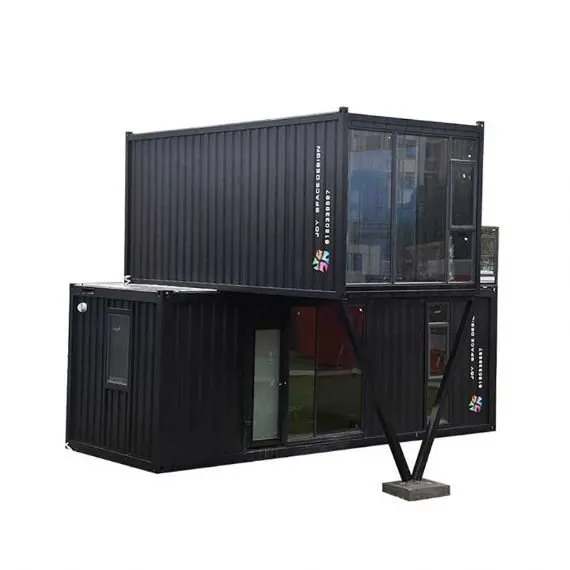
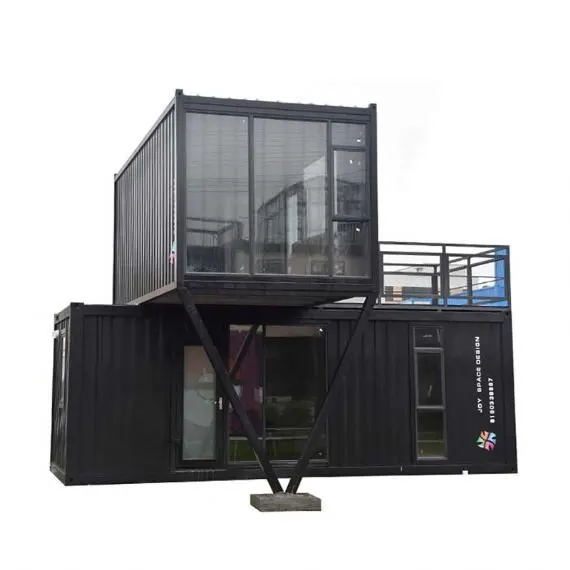
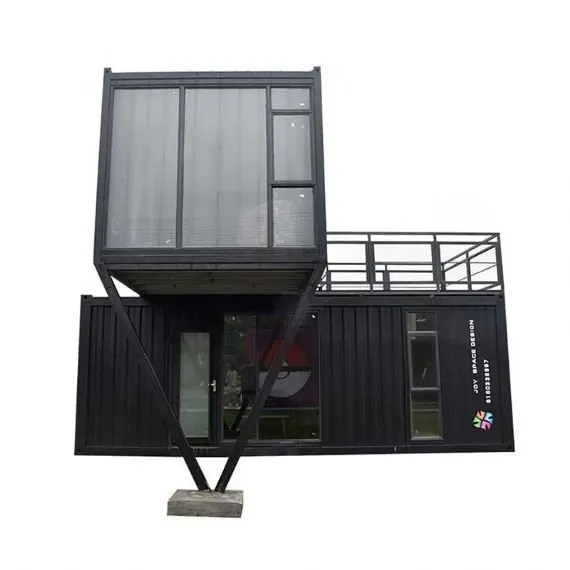
Description
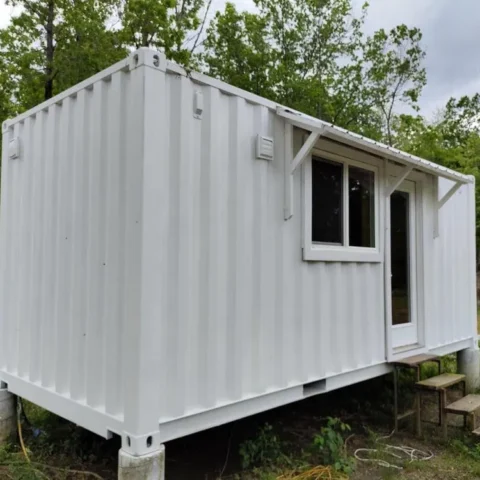
A two-storey container house built from modified ISO containers, $19,000. Available on 20 ft (6,058 mm) or 40 ft (12,100 mm) shells at 2,896 mm high, weighing 4,000 kg and 8,000 kg respectively.
The panel specification is where these units differ from a site-built conversion. Walls are 0.4 mm hot-galvanised steel sheet on both faces over an insulating core of rock wool, EPS, glass wool or PU, available in 50, 60, 75, 100 or 120 mm thickness at 2,650 by 1,150 mm per panel. Floors are 18 mm fibre cement under PVC, laminate or tile.
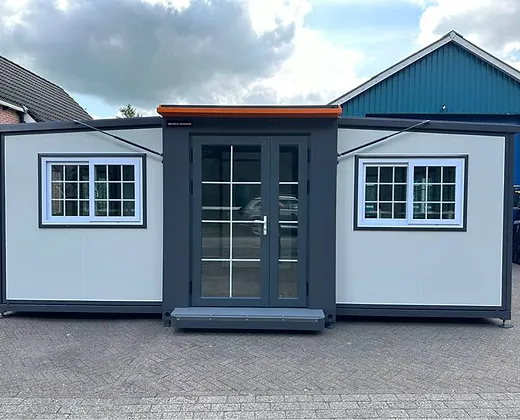
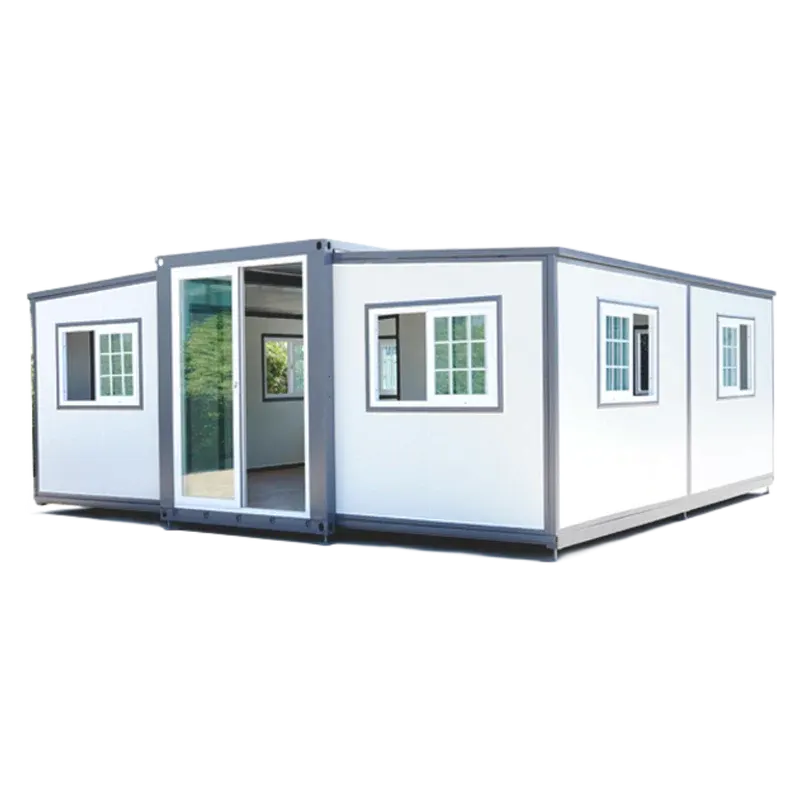
Doors are steel, sandwich panel or glass at 830 by 2,035 mm; windows are aluminium or PVC framed with either 5 mm single glazing or 5+5+9 mm tempered. Drainpipe and floor drain are included. Units are delivered fully built up with the water and electrical systems installed and ready to connect to local supply, and the base container can be new or used.
Two storeys means a structural connection between the units and, in nearly every US jurisdiction, an engineered foundation and a building permit. Start that conversation before ordering.
Reviews
There are no reviews yet.