
Description
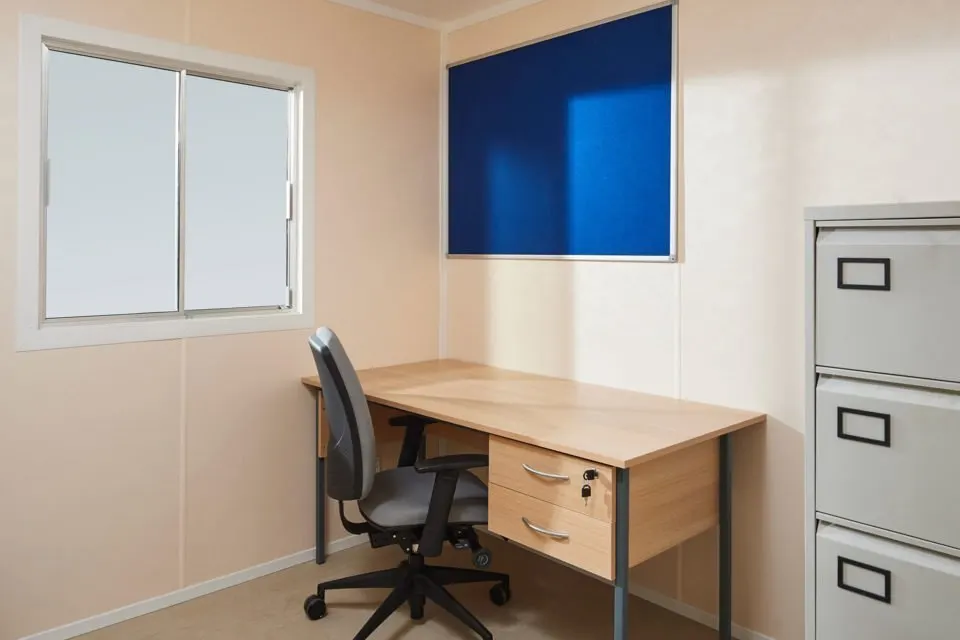
A 24 ft by 9 ft steel cabin combining an office and a canteen: sink, water heater and worktop at one end, open floor for desks at the other. It suits small sites with room for only one cabin.
On a small job, a separate office and mess room are a luxury. This unit puts both under one roof. One end has the welfare kitchen, with a sink and taps, a water heater, a cabinet and a worktop. The rest of the open floor takes desks or a meeting table. It is one structure to deliver, level and connect instead of two.
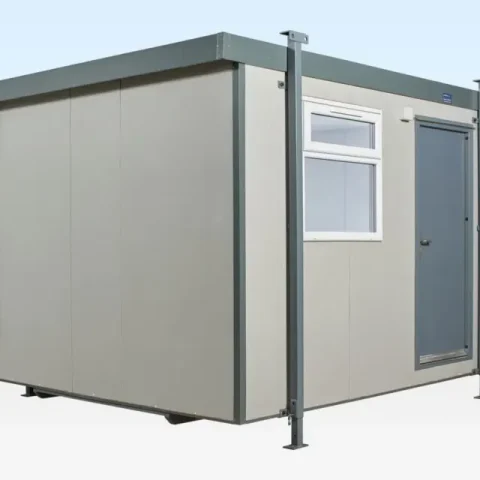
The build matches the other steel cabins. It has an anti-vandal steel body, one steel door with two deadlocks and two windows with secure steel shutters. It stands on corner posts with no jacklegs and stacks with units of the same size. The walls and ceiling are insulated and lined with wipe-clean boards over a sealed vinyl floor. Power points, an electric convector heater and fluorescent strip lighting are fitted, and the electrics are tested.
The shell is 7.32 m long and 2.7 m wide and tall, with 7.07 m of internal length and 2.3 m of headroom. The water, drain and power connections are site work.
Reviews
There are no reviews yet.