
Description
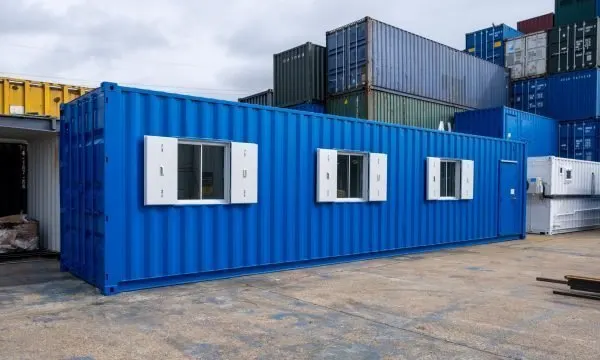
A 40 ft office container built from a new high cube shell, $8,400 reduced from $10,000 — insulated with 50 mm bonded panel, split into working and private space, with a kitchenette and WC.
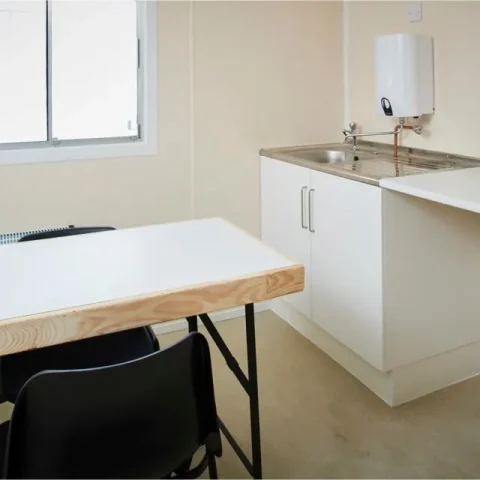
The layout is what makes this more than a lined box. One insulated partition wall divides the space and a second carries an access door, giving a main work area and a private room behind it. A custom-built timber desk 2,400 mm wide by 600 mm deep is fitted, along with a kitchenette, a WC, a basin and a toilet roll holder.
Electrical is a full fit-out: six double outlets, four LED lights, RCD, circuit breaker, sub-board and hard wiring to a junction box, with an external inlet. Climate control is a split-system air conditioner. Glazing is two 1,210 × 600 mm sliding windows and two glass sliding doors, plus two small vented windows and a personal access door. Flooring is commercial grade vinyl.
The base is a new-build 40 ft high cube with a three-coat modification paint system, so external dimensions are 40 ft by 8 ft with a tare of 8,267 lb before the fit-out. Because the shell is a container, it can be set on site without excavation, stacked with another unit to build up, and relocated later — which is the practical argument for a container office over a modular building.
Reviews
There are no reviews yet.