
Description
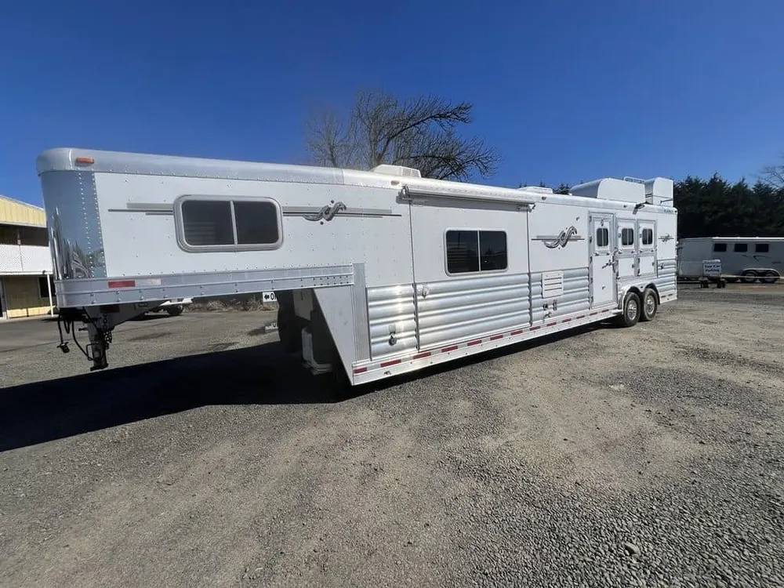
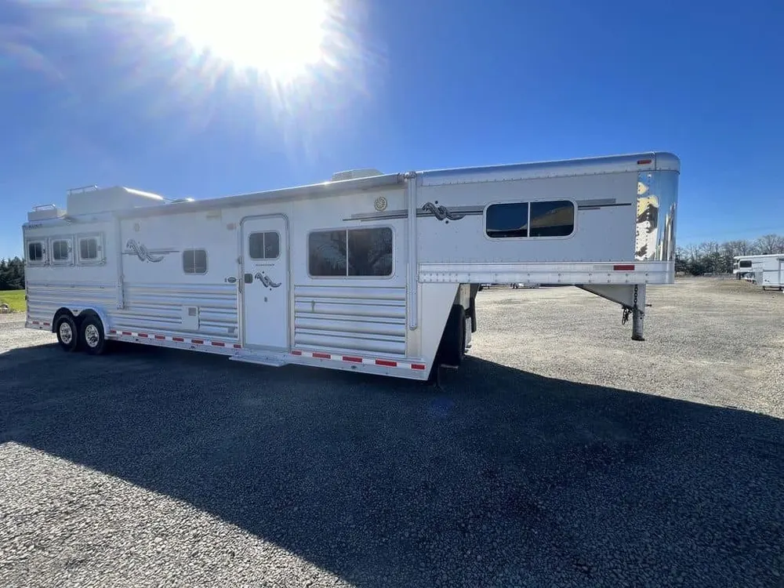
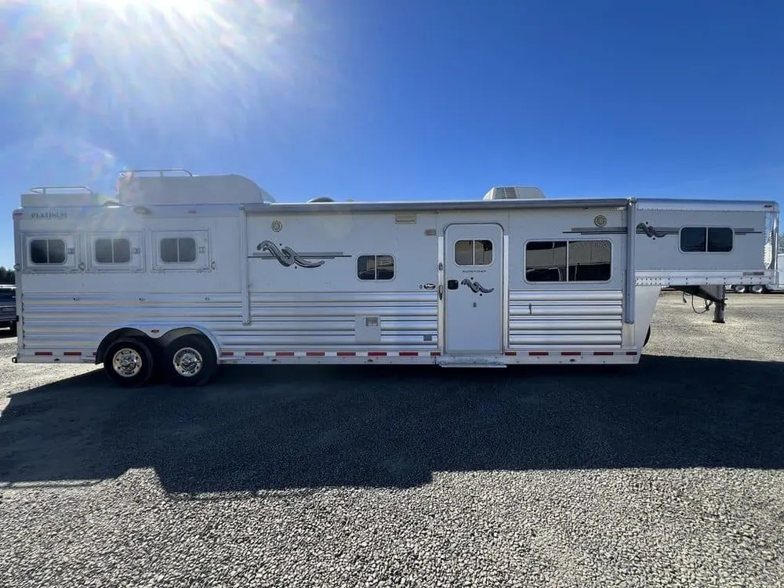
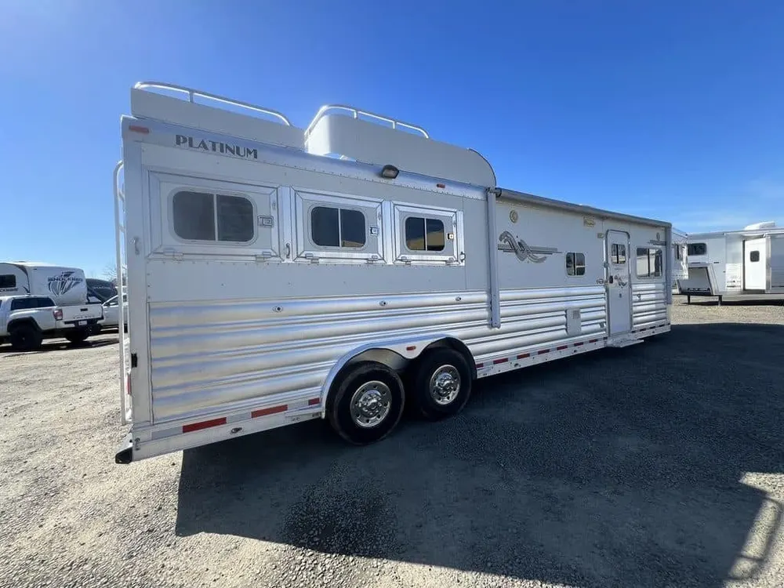
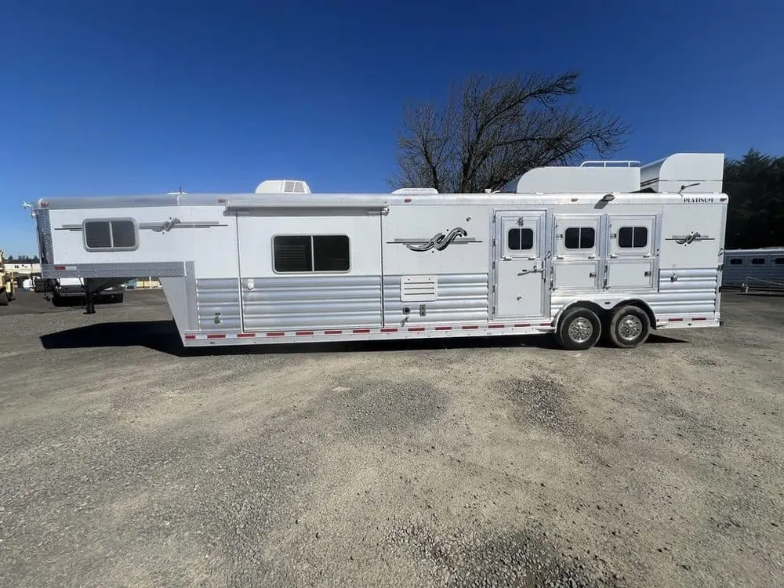
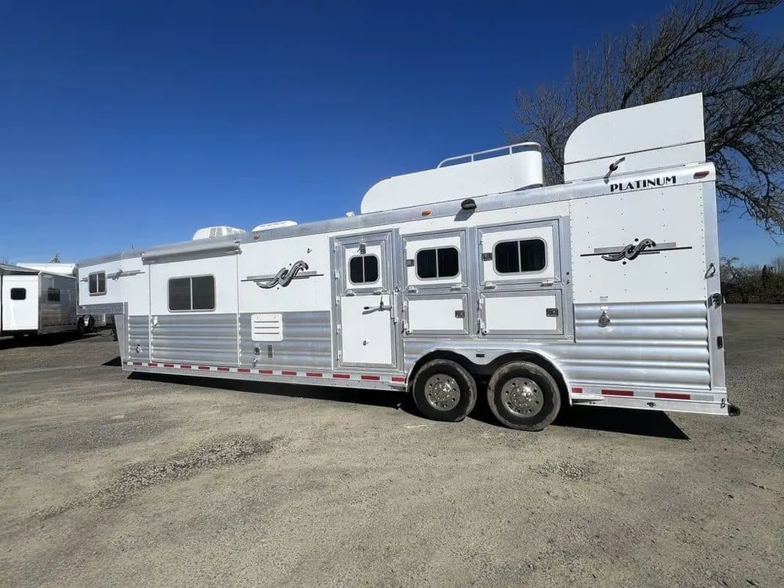
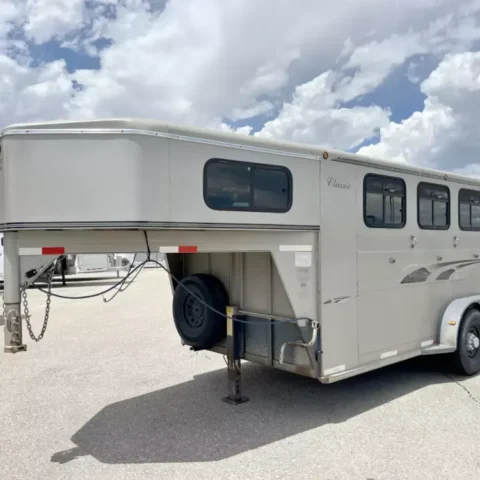
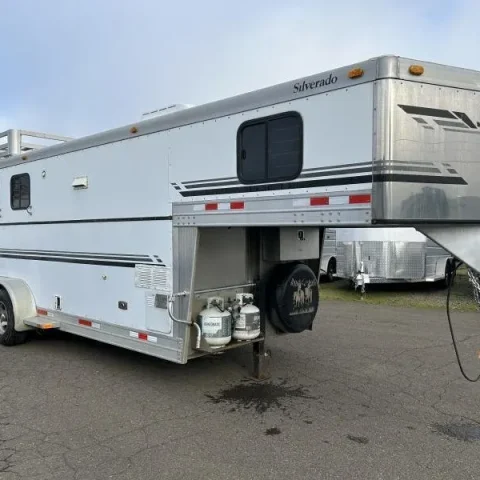
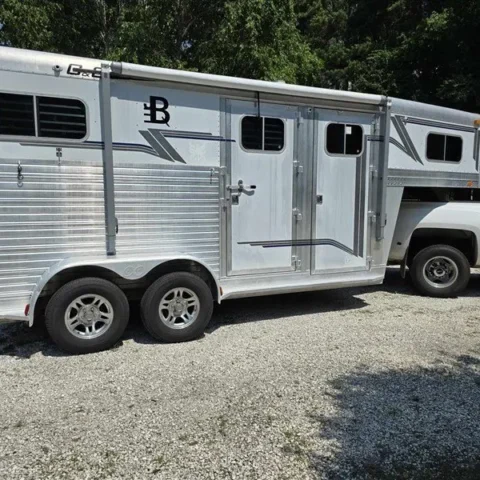
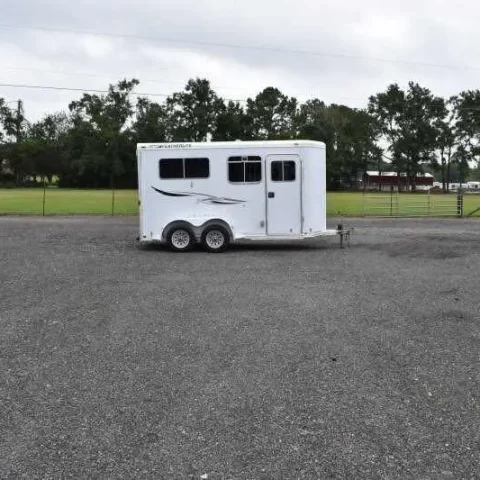
A rear-load slant with an Outlaw conversion — 7 ft 6 in tall, 8 ft wide, 31 ft 6 in overall with a 10 ft living quarters floor length, in all-aluminum framing.
Rear load rather than side load on a slant is the layout choice, and it means the animals are worked through the back rather than being turned in the aisle. Aluminum floors with permanent rubber over them and fully matted walls give footing and protection without the maintenance a wood floor needs.
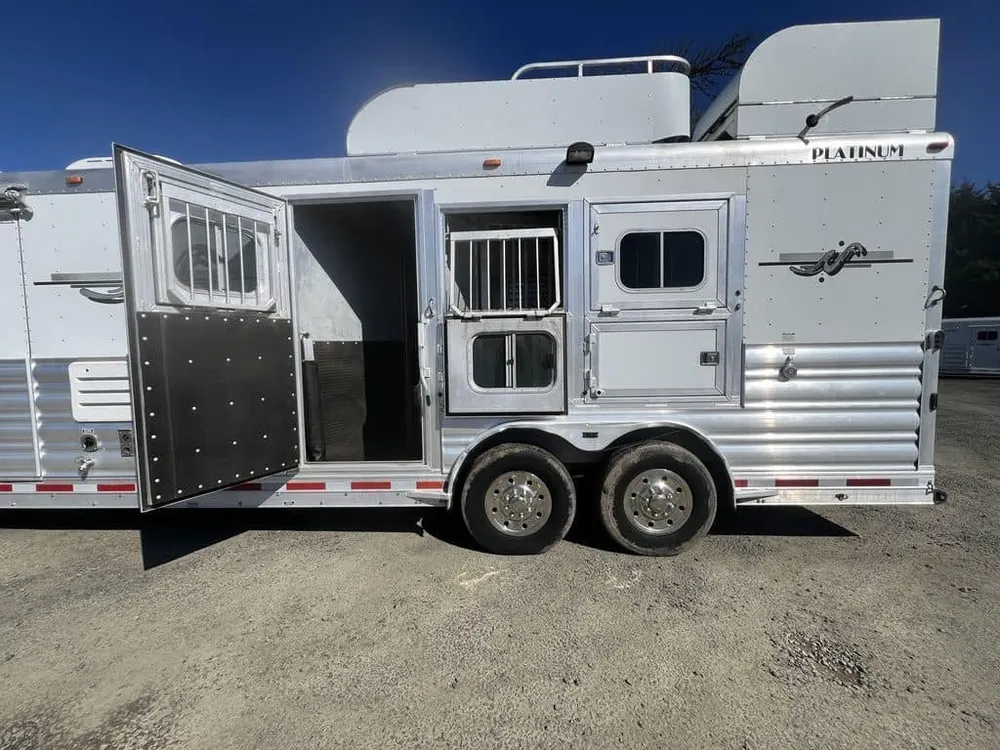
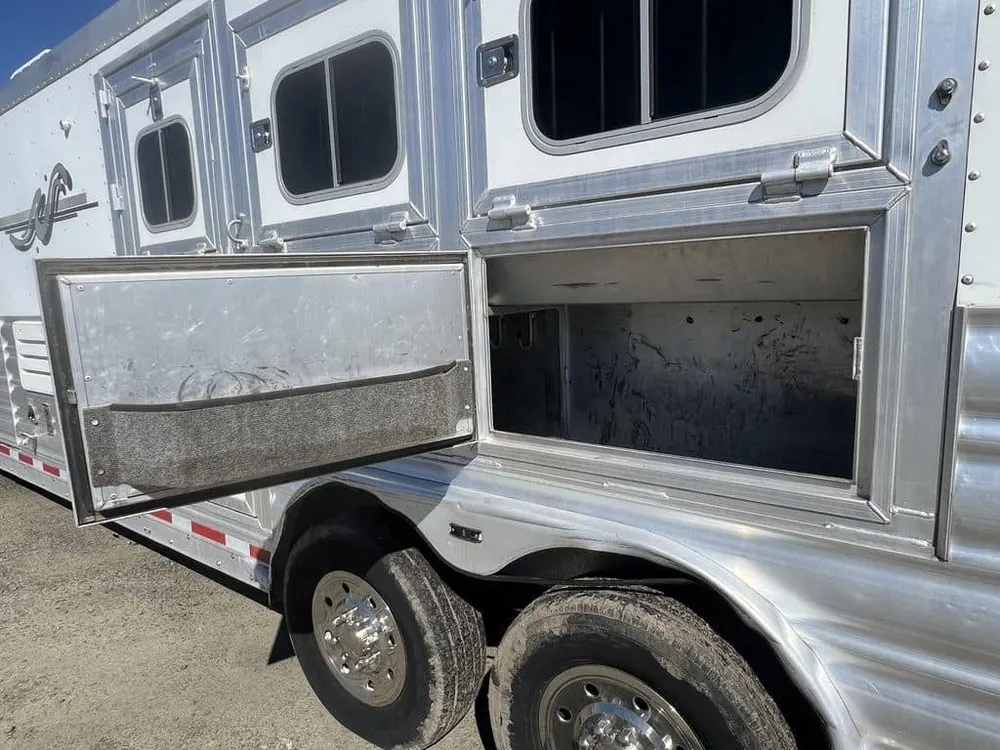
The horse area runs drop-down windows on the head side, sliding bus windows on the tail side, one interior and one exterior tie ring per stall, two-way pop-up vents at one per horse, aluminum padded dividers with slam latches, a lower stud wall in the first stall, an escape door in the first stall with a drop-down window, mangers in every stall but the first, and a walk-through door to the living quarters. Inside: marble countertops, solid hardwood cabinet doors, a folding sofa, queen mattress, 6 cu ft refrigerator, microwave, two-burner cooktop, water heater, fresh water tank, TV, A/C, toilet and shower. Single-leg hydraulic jack, hay rack with ladder, generator box and platform.
Reviews
There are no reviews yet.