
Description
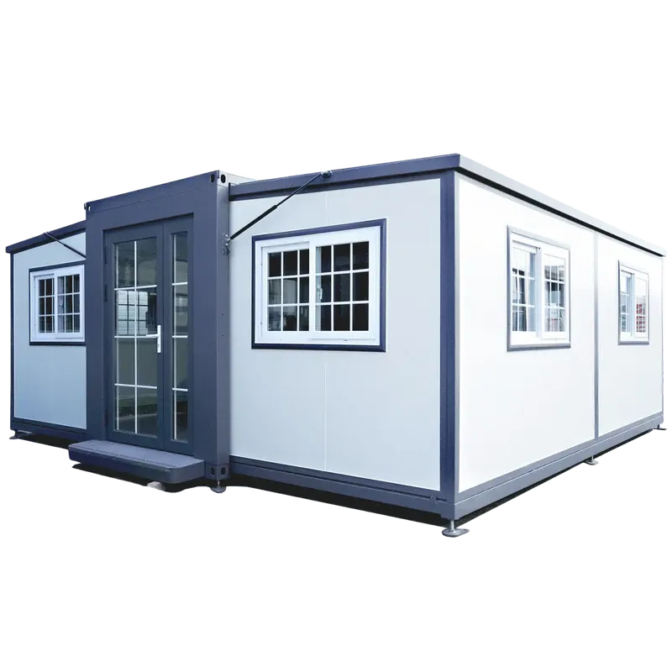
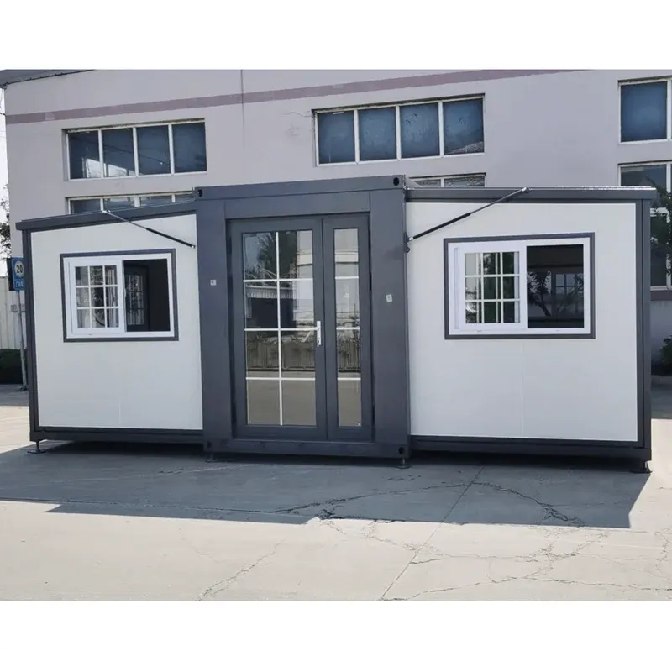
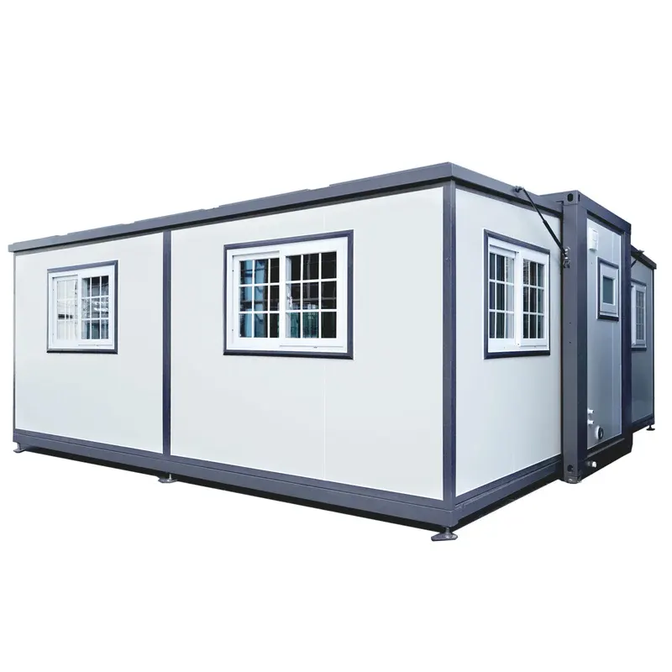
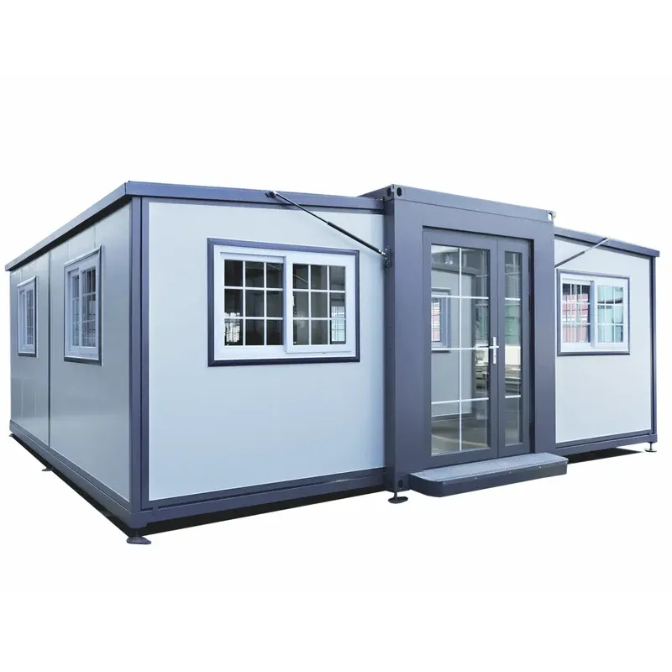
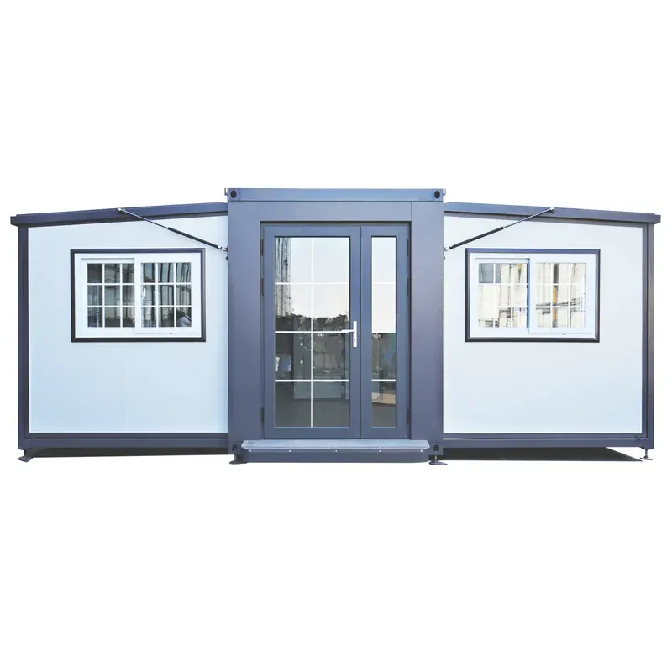
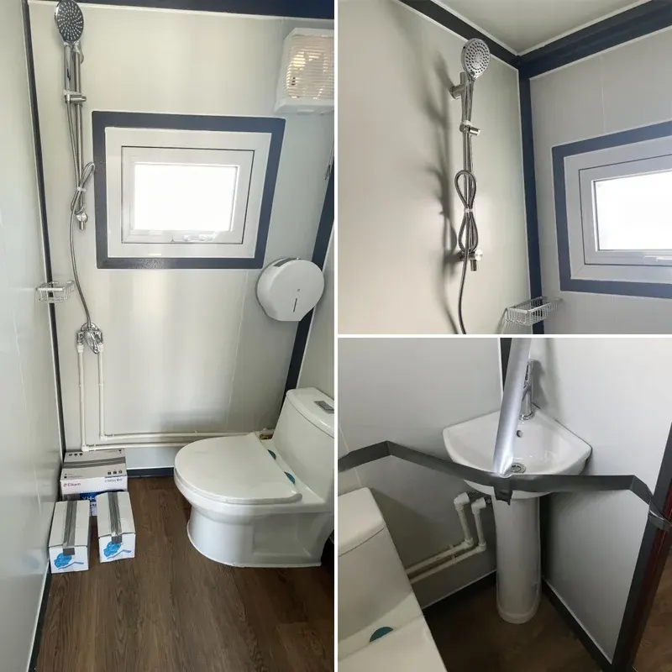
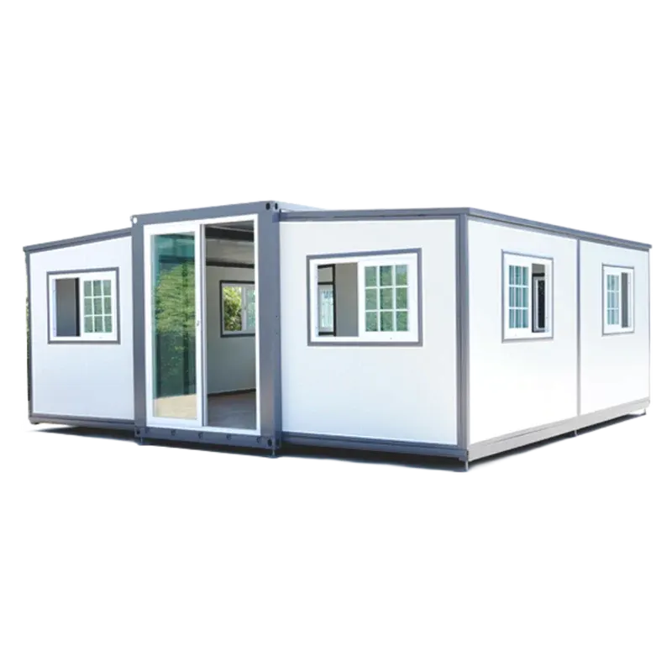
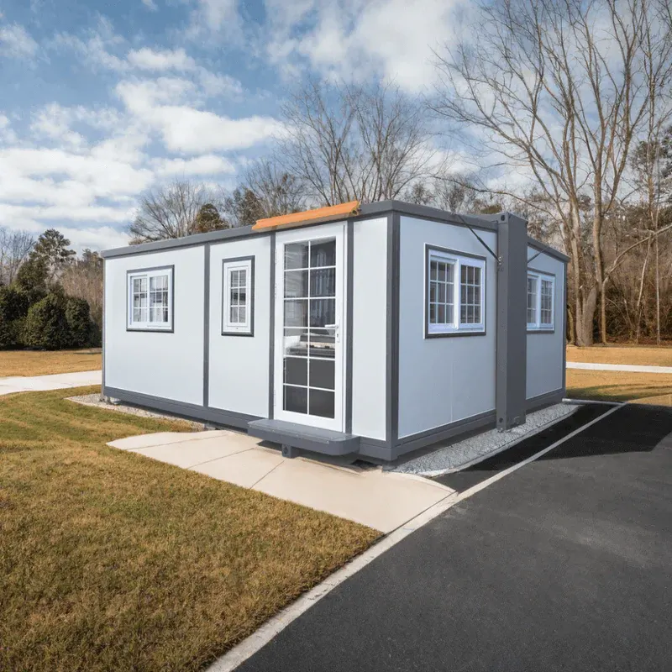
A 13 ft by 20 ft expandable prefab, $16,000 — 276 square feet at 8 ft 4 in of height, 5,644 lb, with a fully fitted bathroom including washbasin, ceramic toilet and shower.
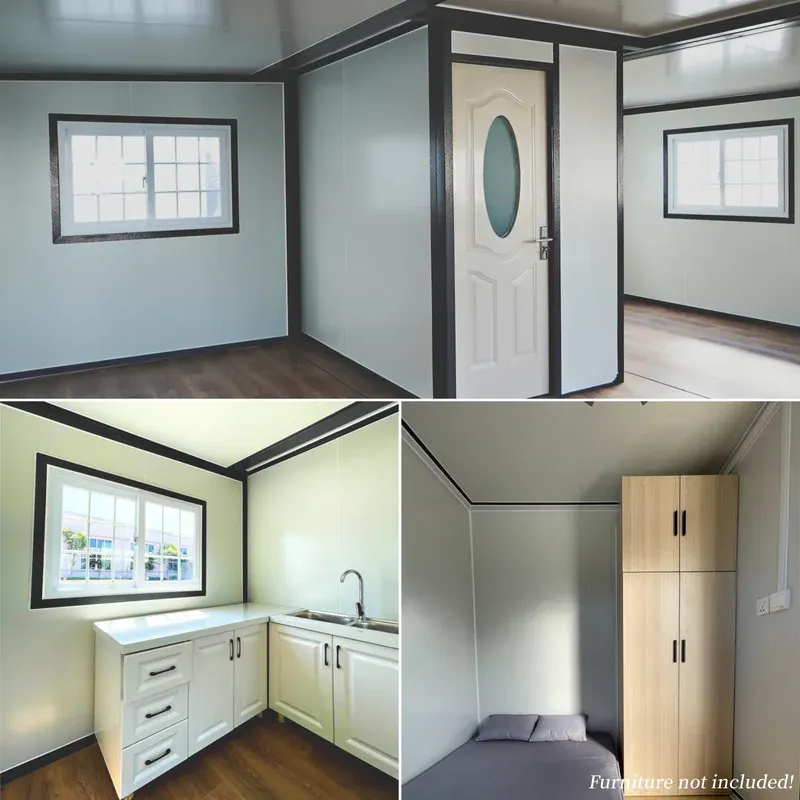
The bathroom is specified in detail and it is the part that decides whether a unit like this works as accommodation: washbasin, ceramic toilet, toilet brush, drawer box, blind ventilation fan, shower faucet, 20 mm PPR water inlet and 40 plus 50 mm PPR drain pipes. The door is wooden with emulsified tempered glass on a rail.
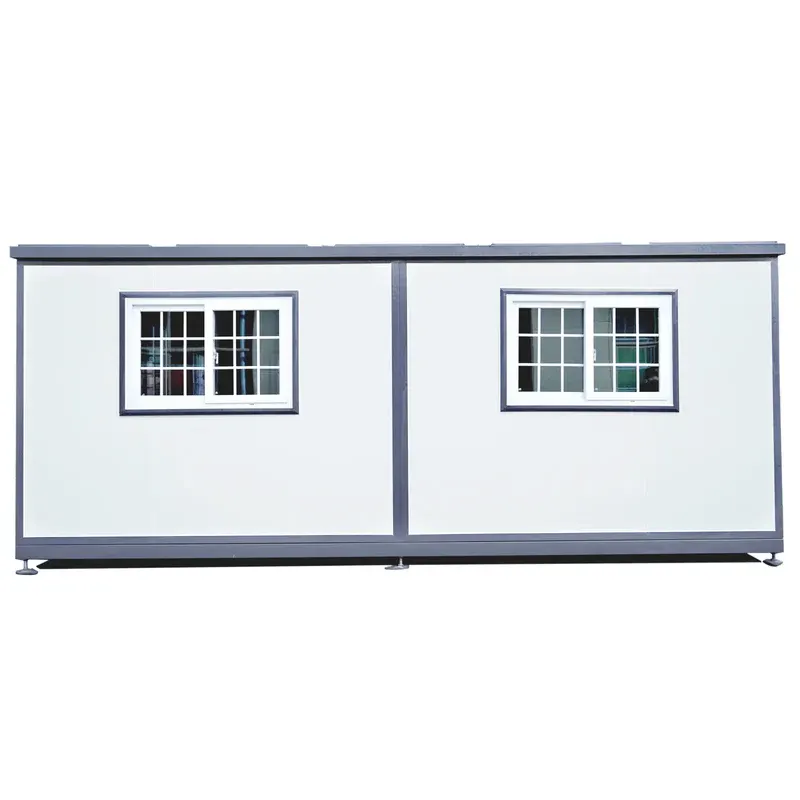
Wall panels are 50 mm EPS flame-retardant composite with a 40 mm roof panel, over an ecological board and PVC floor covering. The outer door is a broken-bridge double door; hinge blocks are rated 1,200 lb; snow load is 40 lb/ft². Uses listed by the manufacturer run from office and guard house to kiosk, shop, workshop and warehouse.
Note again the manufacturer's own answer on joining units: two cannot be combined without a gap between them.
Reviews
There are no reviews yet.