
Description
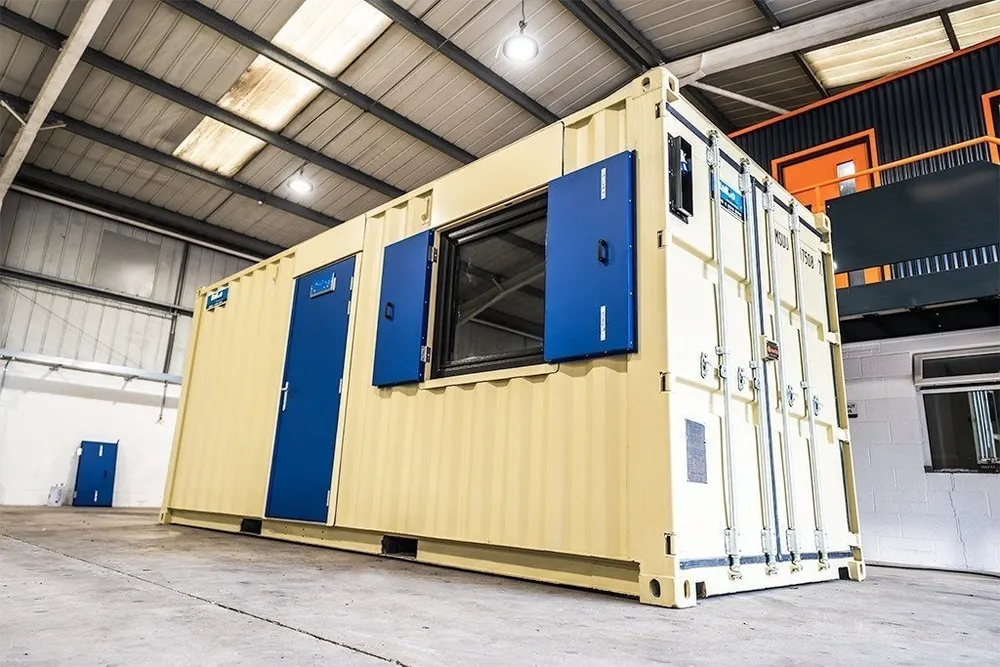
A 20 ft high cube container fitted out as a site office, with insulation, heating and air conditioning, lighting and security bars on the windows. It is aimed at contractors who need a lockable base on the job from day one.
The shell is a 20 ft container standing 2,896 mm (9 ft 6 in) tall, which leaves a full 8 ft of headroom once the walls and ceiling are lined and insulated. Insulation is R-11 in the walls and ceiling. The room is heated and cooled by a split system whose outdoor unit is recessed within the container's footprint, so nothing sticks out to be knocked off by a telehandler.
The electrical and safety fit-out covers a 125 amp panel, an entrance light, one or more external GFCI receptacles, phone and data points, and a hard-wired smoke detector with battery backup. Windows have fly screens and security mesh or bars. Entry is through a steel personnel door with a lockbox and high-security hasp locks, at ground level so no steps are needed.
The office is built to be moved between jobs, with forklift pockets and bottom corner castings. Upgrades include a puck lock, plan tables, chairs, shelving brackets and pipe racks. Internal layout can be arranged as a single office, a team room or a meeting space.
Reviews
There are no reviews yet.