
Description
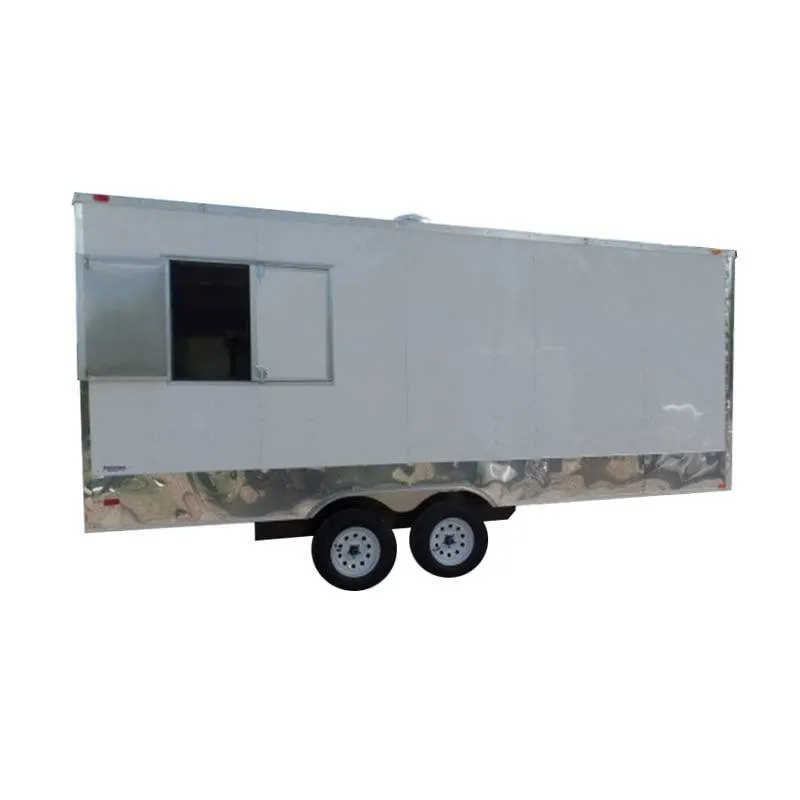
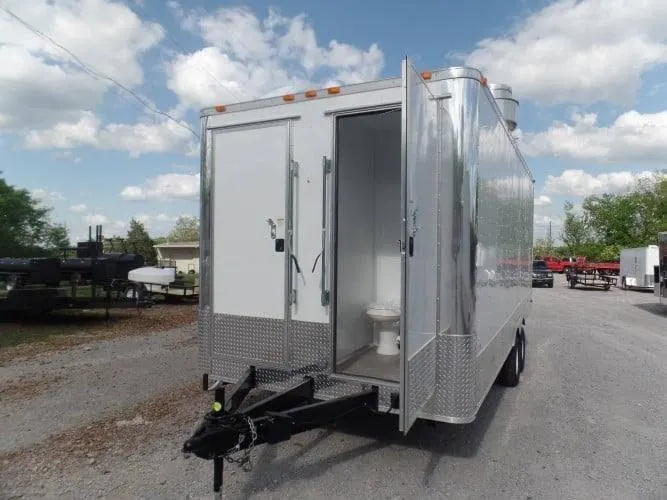
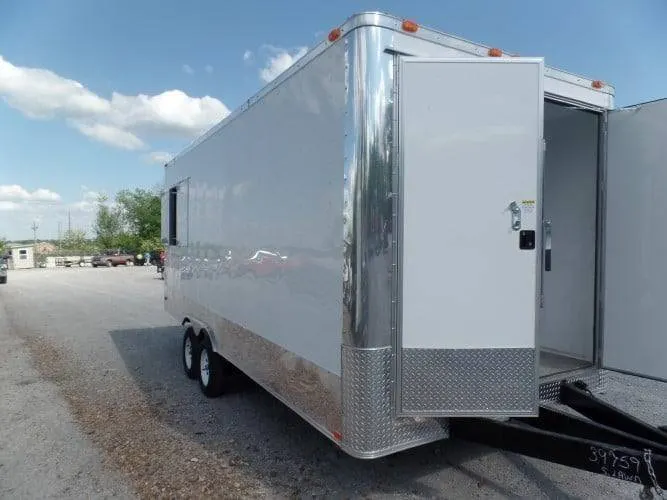
A deck-over twenty-footer built to be set on a foundation — two full restrooms, stainless walls and ceilings, and lines stubbed through the floor for the buyer to connect.
This unit was specified for a customer who intended to remove the axles and set it on a foundation, which explains the deck-over construction and the unusual finishing. It is a permanent or semi-permanent facility that happens to arrive on wheels, not a trailer that tours events, and the buyer completes the service connections on site.
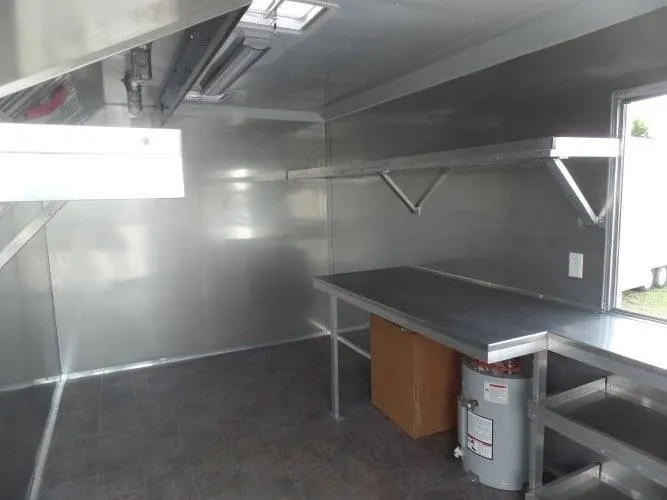
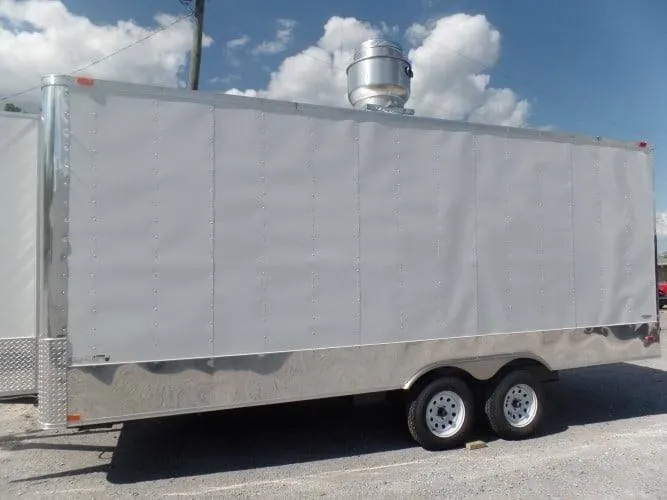
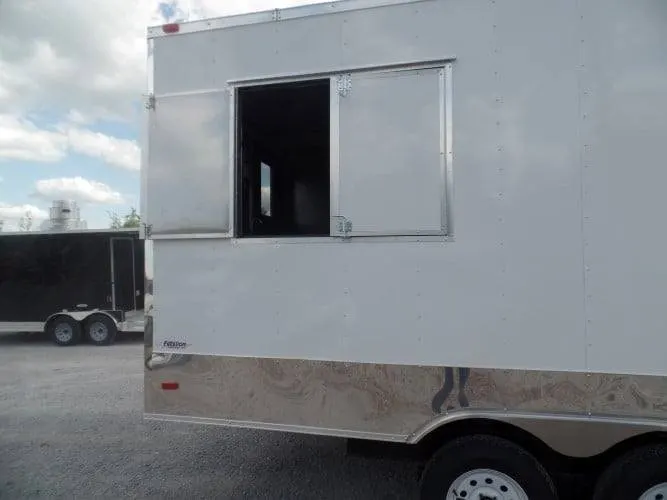
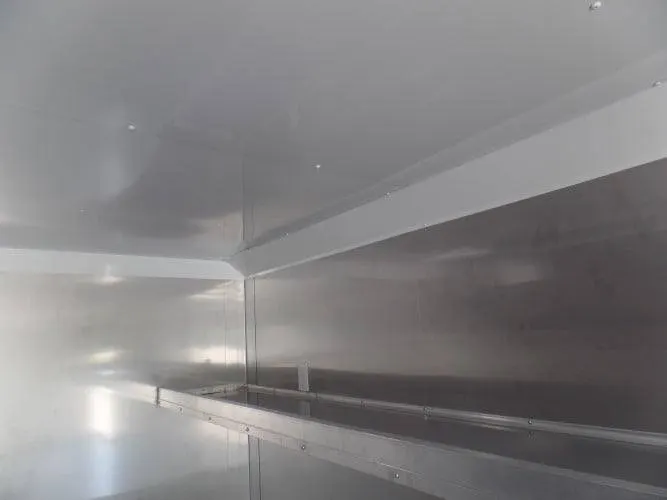
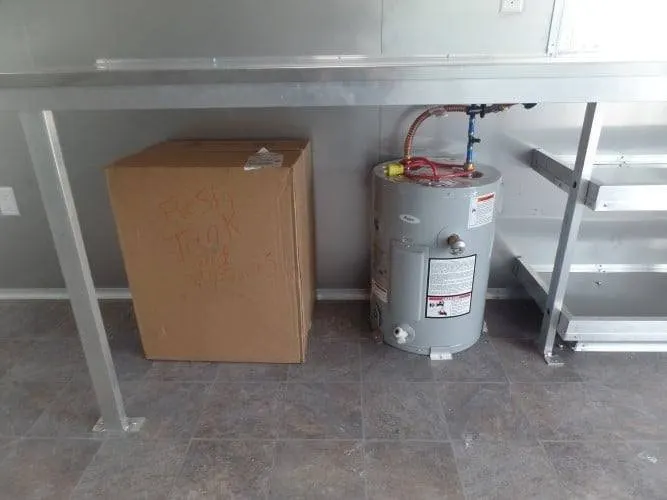
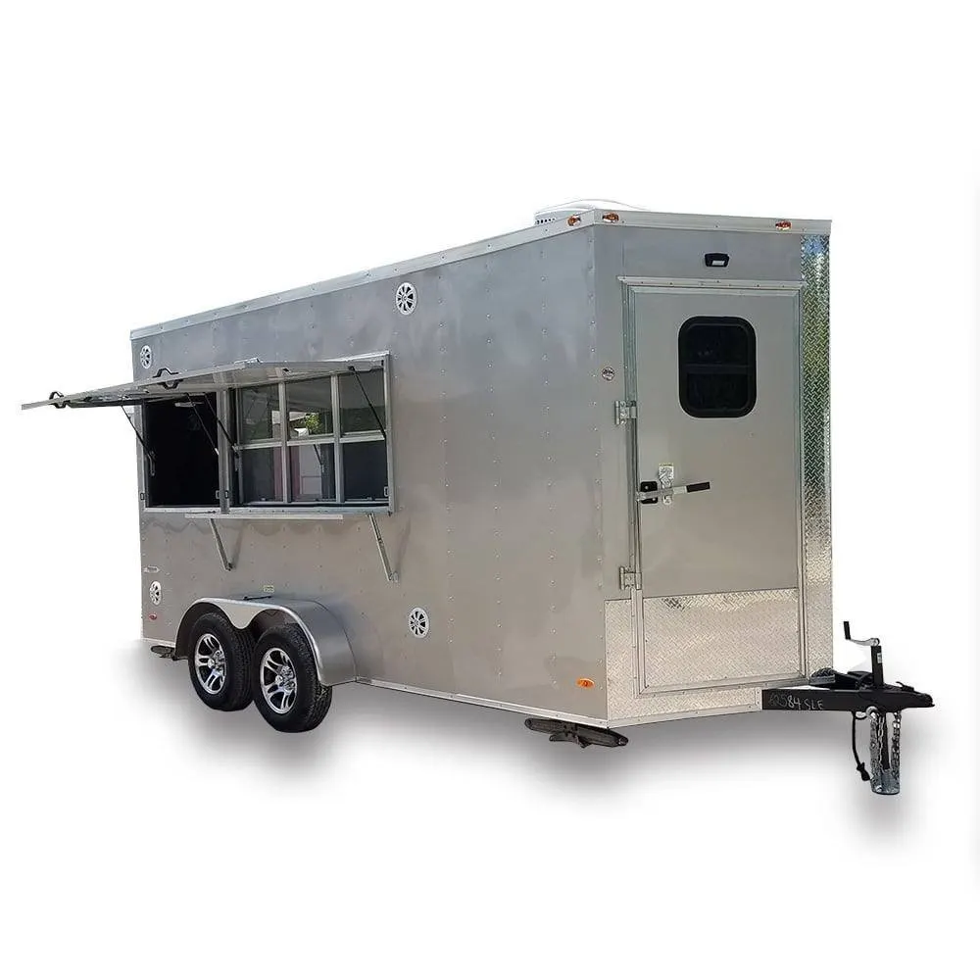
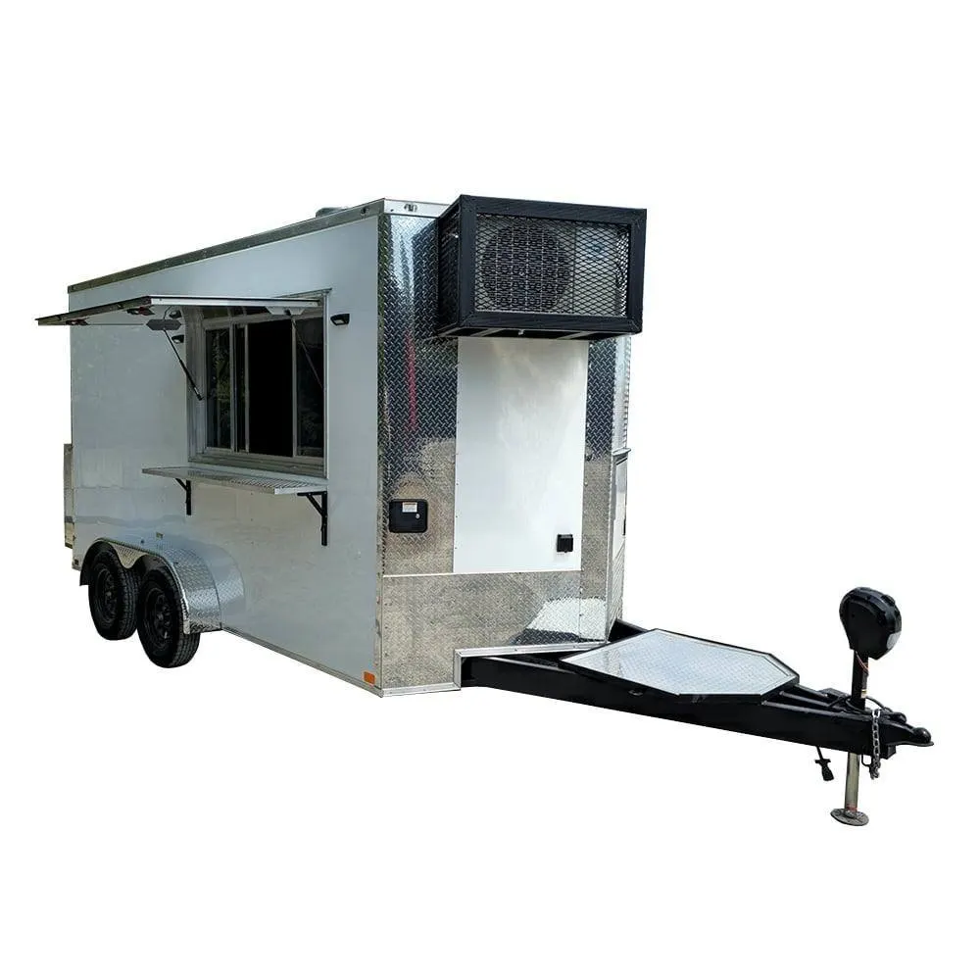
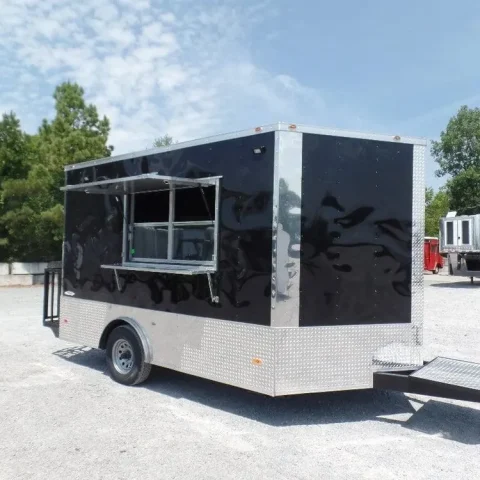
Two restrooms each carry a toilet, hand sink, roof vent and light with all lines stubbed through the flooring. The kitchen is finished in stainless steel walls, ceiling and countertops with rolled edges and no trim, over gray stone flooring, with a 36 in × 9 ft commercial grease hood. The electrical is wired to plugs and run to a pull box with no panel fitted, and the three-bin sink and its drain lines are customer-supplied and installed. A 36 in RV-style door with screen, a 36 in tall by 48 in wide serving opening set 36 in off the floor with inward-latching barn doors, and tandem 3,500 lb braked axles.
Reviews
There are no reviews yet.