
Description
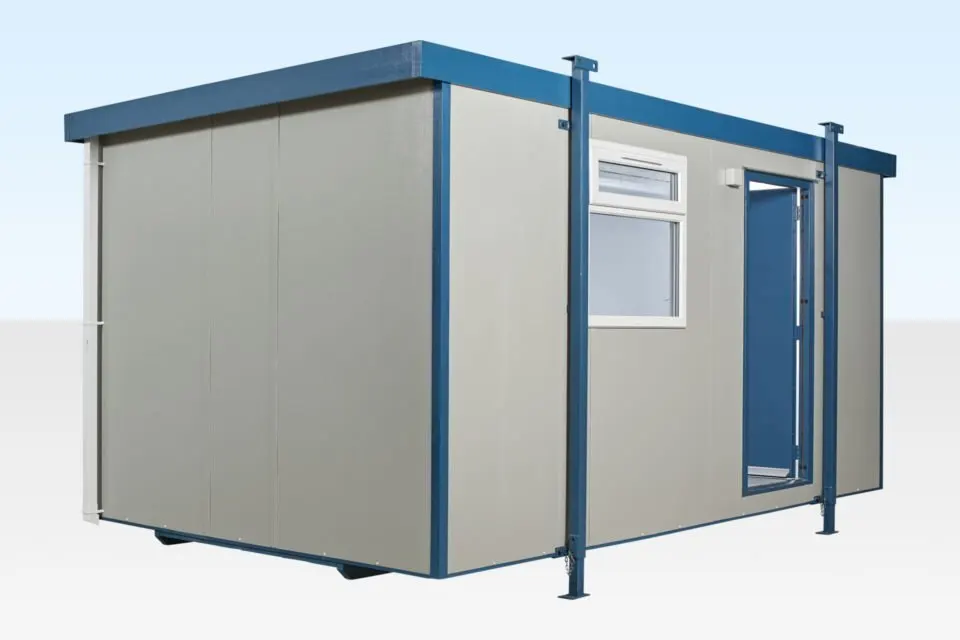
A 16 ft by 10 ft jackleg site office, a stock design with an open-plan room that levels itself on adjustable legs. It is for contractors who want more floor than a 12 ft cabin at a budget price.
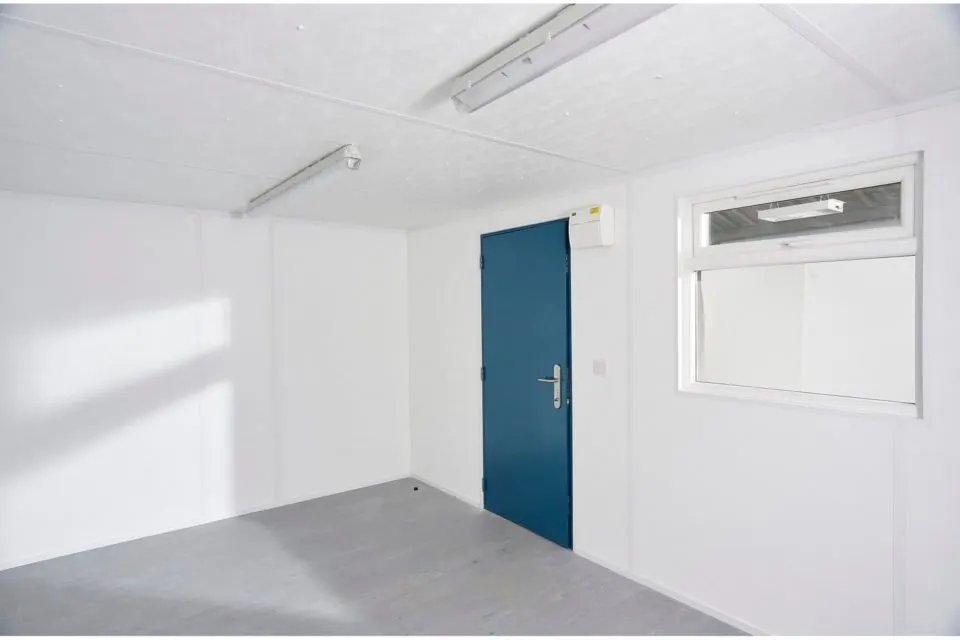
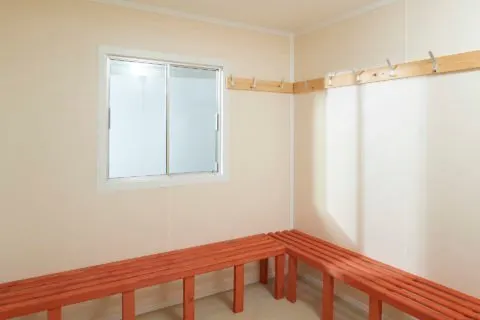
The extra four feet of length over the 12 ft jackleg cabin is the reason to choose this one. It gives about 4.67 m by 2.85 m of clear floor, enough for two workstations and a plan table, or a small crew room. It is optionally supplied with a fitted canteen for sites that want a welfare corner.
The design is fixed, so doors and windows are in set positions. That keeps it available from stock and competitively priced. The finish is simple and practical: a vinyl floor as standard with carpet available, a goosewing grey exterior and an electric panel heater on a timer. The jacklegs wind down to level the cabin on rough or sloping ground, so a concrete pad is not needed.
The body measures 4.87 m long by 3.05 m wide by 2.75 m high, and the jacks take the full width to 3.18 m. Inside headroom is 2.3 m, and the door is 0.8 by 1.99 m.
Reviews
There are no reviews yet.