525 WEST 69th STREET HIALEAH, FL 33014 Delivery anywhere
Cart 0

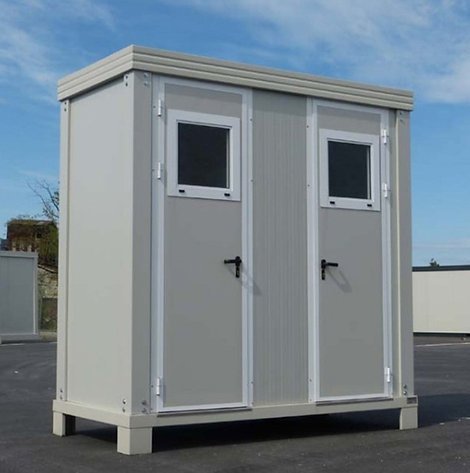
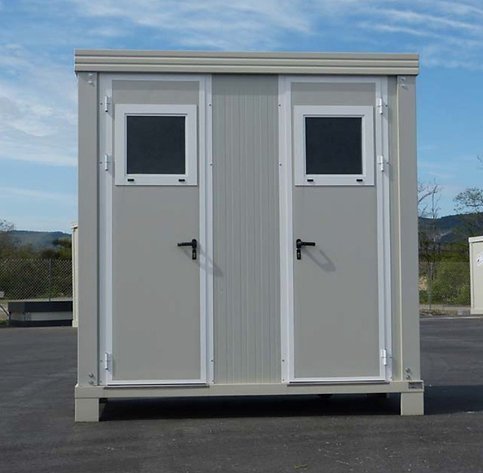
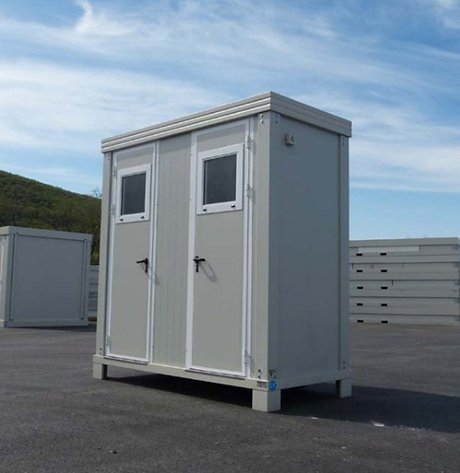
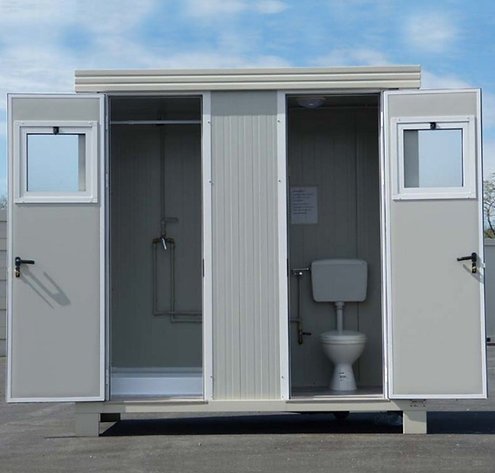
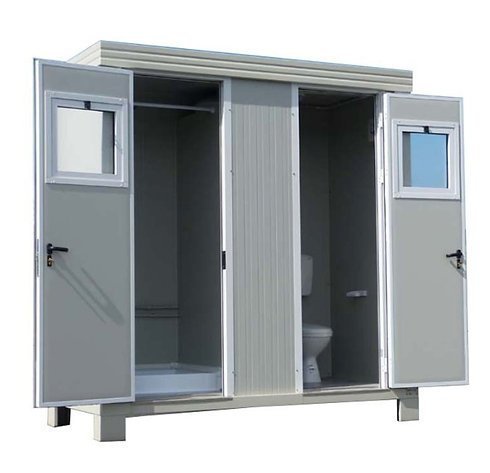
New SS1 Sanitary Container with 2 Toilets and 2 Hand Basins

$2,814.00

The SS1 Standard Sanitary Container is a modular solution designed to meet restroom needs at many types of sites such as job sites, warehouses, restaurants, campgrounds and public spaces. Thanks to its sturdy structure and fast installation, it is an economical alternative to traditional construction.

Main Features:

Modular structure: Built with a powder-coated galvanized steel frame (RAL 9002), the container has four 16 cm feet for easy moving.
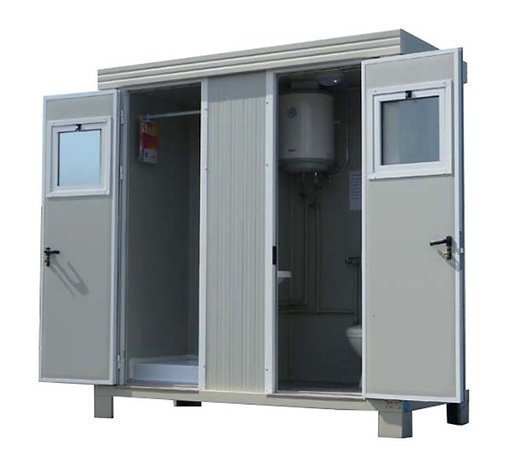
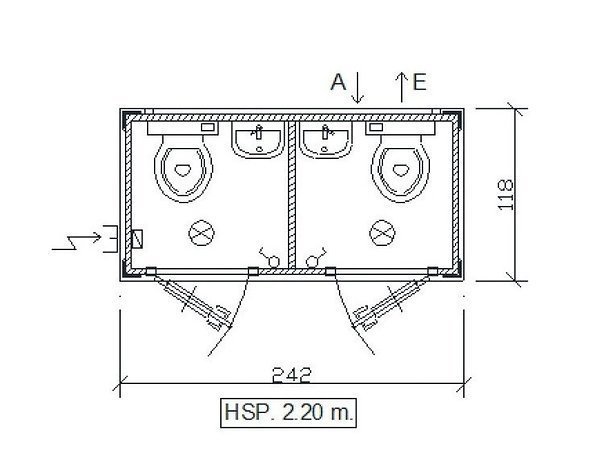
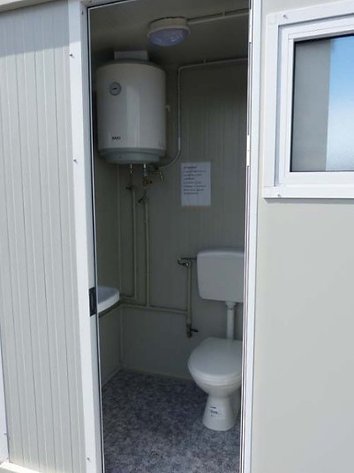
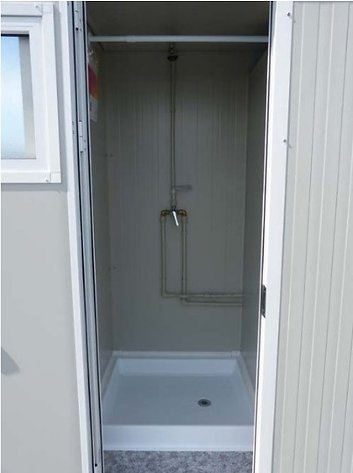
Interior layout: Each container has two toilet cabins, each with a PVC hand basin, a mirror and a ceramic cistern.
Insulation and walls: Walls and partitions are sandwich panels with rigid polyurethane foam (40 mm thick) for optimal thermal and acoustic insulation.
Roof: Corrugated galvanized steel profile with rainwater drainage, 30 mm thick.
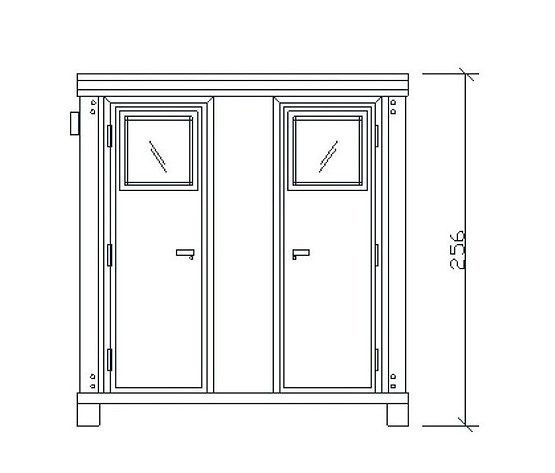
Doors and windows: White powder-coated aluminum hopper windows (RAL 9010), 58 x 58 cm, and two solid doors, 78 x 210 cm.

Technical Specifications:

Dimensions:
Exterior height: 256 cm
Interior height: 220 cm
Width: 242 cm
Depth: 118 cm
Floor: 18 mm moisture-resistant particleboard with PVC covering.
Electrical: Two switches, two LED ceiling lights (7.5 W) and an electrical panel with RCD and circuit breakers.
Plumbing: Water inlet and outlet built into the walls for quick installation.

Available Options:

Water heater, electric convector heater, double glazing, wood-look or tile-look PVC flooring, fire-rated panels, exhaust fan, reinforced base and other custom fittings as needed.
SKU: HH41945 Category: Tags: ,

Description

The SS1 Standard Sanitary Container is a modular solution designed to meet restroom needs at many types of sites such as job sites, warehouses, restaurants, campgrounds and public spaces. Thanks to its sturdy structure and fast installation, it is an economical alternative to traditional construction.

Main Features:

Modular structure: Built with a powder-coated galvanized steel frame (RAL 9002), the container has four 16 cm feet for easy moving.
Interior layout: Each container has two toilet cabins, each with a PVC hand basin, a mirror and a ceramic cistern.
Insulation and walls: Walls and partitions are sandwich panels with rigid polyurethane foam (40 mm thick) for optimal thermal and acoustic insulation.
Roof: Corrugated galvanized steel profile with rainwater drainage, 30 mm thick.
Doors and windows: White powder-coated aluminum hopper windows (RAL 9010), 58 x 58 cm, and two solid doors, 78 x 210 cm.

Technical Specifications:

Dimensions:
Exterior height: 256 cm
Interior height: 220 cm
Width: 242 cm
Depth: 118 cm
Floor: 18 mm moisture-resistant particleboard with PVC covering.
Electrical: Two switches, two LED ceiling lights (7.5 W) and an electrical panel with RCD and circuit breakers.
Plumbing: Water inlet and outlet built into the walls for quick installation.

Available Options:

Water heater, electric convector heater, double glazing, wood-look or tile-look PVC flooring, fire-rated panels, exhaust fan, reinforced base and other custom fittings as needed.