Description
New S1 Standard Sanitary Unit
Our sanitary units meet the need for restroom facilities on job sites, in warehouses, restaurants, campgrounds or public spaces. They are designed for any organization that needs to set up restrooms on site quickly: local authorities, businesses, associations. A modular sanitary unit provides restrooms very quickly, at a very competitive price compared with traditional construction.
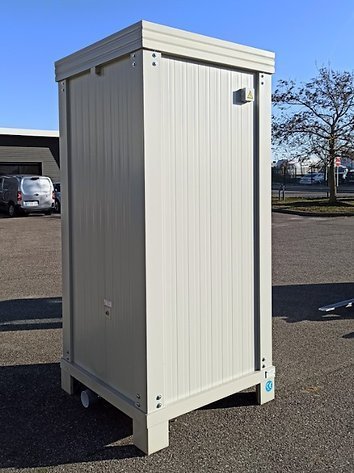
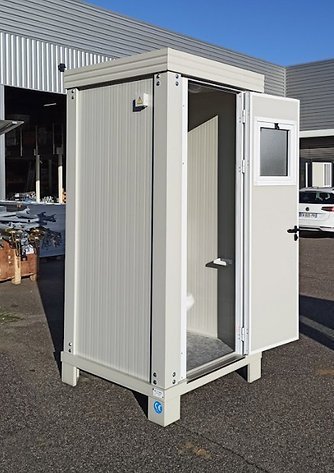
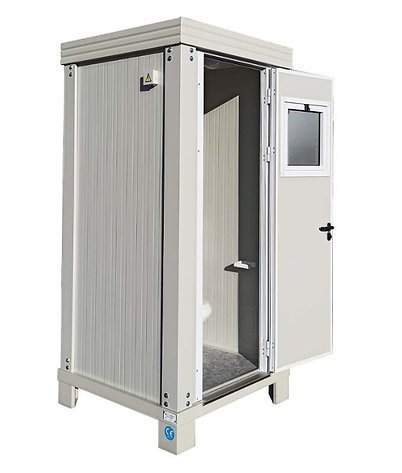
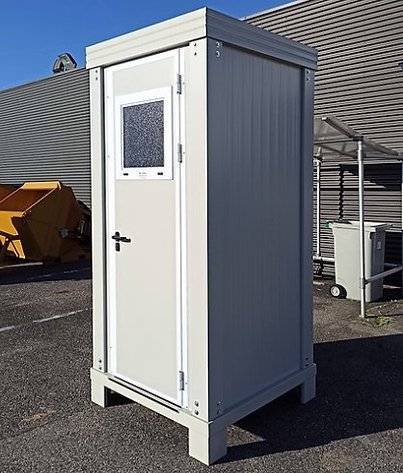
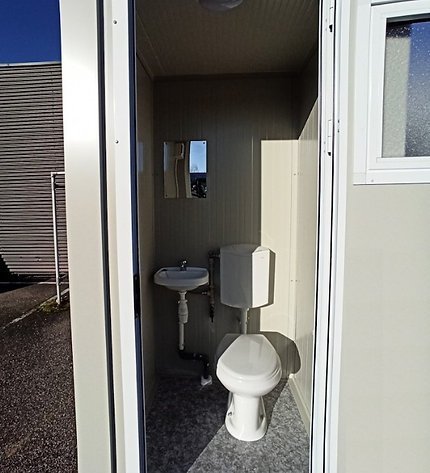
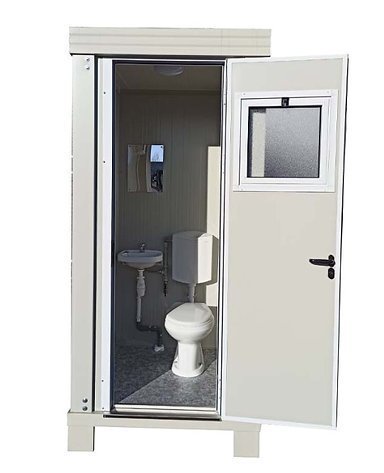
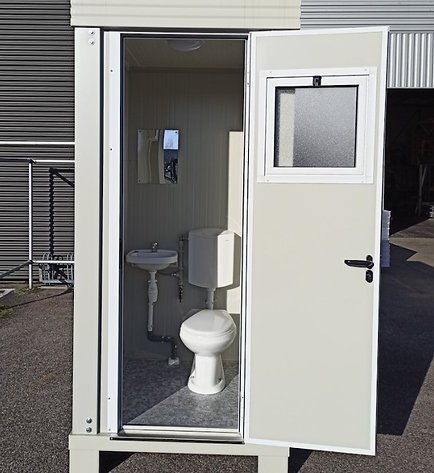
Our S1 sanitary unit is a restroom module with one toilet and a hand basin, with a tilting hopper window in the door. It stands on four 16 cm feet under the base.
Delivery time is 3 weeks maximum from the order date for this module, as it is kept in stock.
This module cannot be modified, but it is also available with two toilets (SS1 sanitary unit) or with one toilet and one shower (SD1 sanitary unit).
Our standard series is our first level of finish: standard structure and standard insulation.
If needed, this module can be built in our “Reinforced” or “Isoplus” series. In that case, thermal and acoustic insulation will perform better, but delivery time will be longer.
Our restrooms are assembled in France.
New S1 Sanitary Unit Description
The S1 sanitary unit has a galvanized, powder-coated steel frame in light gray RAL 9002.
The roof profile is galvanized steel powder-coated light gray RAL 9002, 1.5 mm thick – 154 mm high, with 4 sling points for crane handling.
The base profiles are galvanized steel powder-coated light gray RAL 9002, 1.5 mm thick – 80 mm high, with 4 feet of 16 cm under the base.
The roof is made of rigid polyurethane foam sandwich panels, 30 mm thick, Euroclass Cs3d0. The roof covering is corrugated galvanized steel, with rainwater drainage at the rear.
The walls are rigid polyurethane foam sandwich panels, 40 mm thick (light gray RAL 9002), Euroclass Cs3d0.
The floor is 18 mm moisture-resistant particleboard with a PVC covering.
White powder-coated aluminum joinery, RAL 9010
The S1 unit has a 78 x 220 cm door (64 cm clear opening) with a 58 x 58 cm hopper window, single molded glazing.
Connectable sanitary equipment
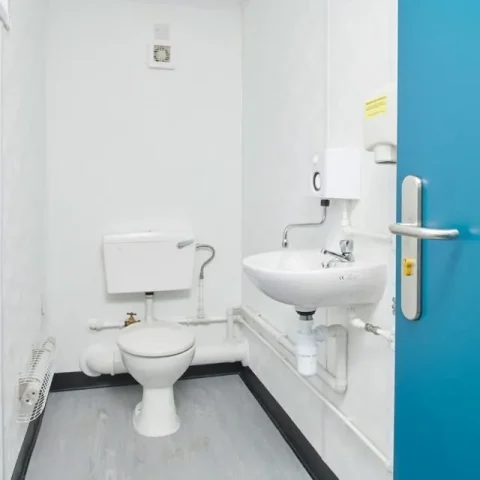
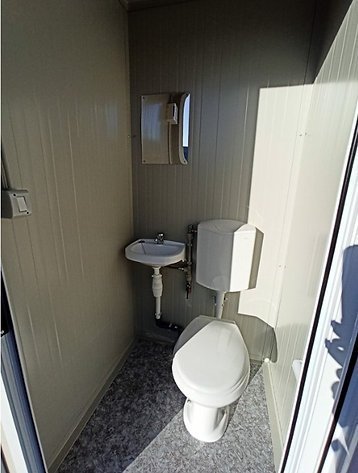
This S1 sanitary unit has a ceramic Western-style toilet with a PVC cistern and toilet paper holder, plus a 36 cm PVC hand basin with faucet and mirror.
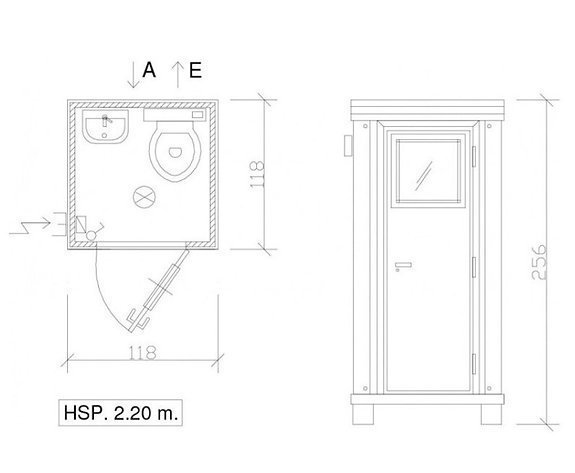
The water inlet (A) and drain (E) are in the walls.
220 V electrical installation
The S1 sanitary unit includes a switch, an LED ceiling light, an electrical panel with RCD and circuit breakers (6 kW maximum) and an exterior connection box.
Technical specifications
DIMENSIONS
Exterior height: 256 cm
Interior height: 220 cm
Width: 118 cm
Depth: 118 cm
FRAME
Material: Galvanized, powder-coated steel
Color: Light gray RAL 9002
Thickness: 1.5 mm
Base: 80 mm high
Roof: 154 mm high
Handling: 4 lifting points on the roof for lifting hooks. A forklift can be used thanks to the 4 feet raising the base, taking care of the plumbing and the balance of the module (adjust your fork spacing).
DOORS AND WINDOWS
Material: White powder-coated aluminum RAL 9010
Door(s): 1 solid door, 78 x 220 cm (64 cm clear opening)
Window(s): 1 hopper window, 58 x 58 cm, single molded glazing in the door
WALLS, PARTITIONS AND ROOF
Material: Sandwich panels
Insulation: Rigid polyurethane foam
Wall thickness: 40 mm
Roof thickness: 30 mm
Roof covering: Corrugated (trapezoidal) galvanized steel sheet
Wall color: Light gray RAL 9002
FLOOR
Structure: Moisture-resistant particleboard
Thickness: 18 mm
Covering: PVC
PLUMBING
1 PVC hand basin, 36 cm, with cold-water faucet and mirror
1 ceramic Western-style toilet with PVC cistern and toilet paper holder
Water inlet and drain in the wall (A) and (E)
ELECTRICAL
Lighting: 1 switch + 1 LED ceiling light, 7.5 W
Panel: 1 electrical panel with RCD and circuit breakers
Connection: 1 exterior connection box
Available options
Hot water at the basin
Electric fan heater
Floor in 16 mm cement-bonded wood panels with PVC covering
Double glazing
Heavy-traffic PVC flooring instead of standard, wood-look PVC or tile floor
Smooth panels, food-grade panels, fire-rated panels or rock wool panels
Power outlets
90 m³/h exhaust fan with switch
Reinforced base (160 mm high) with fork pockets (90 cm centers) for forklift handling without risk to the plumbing
Base on skids (2 IPE 16 cm beams)