Description
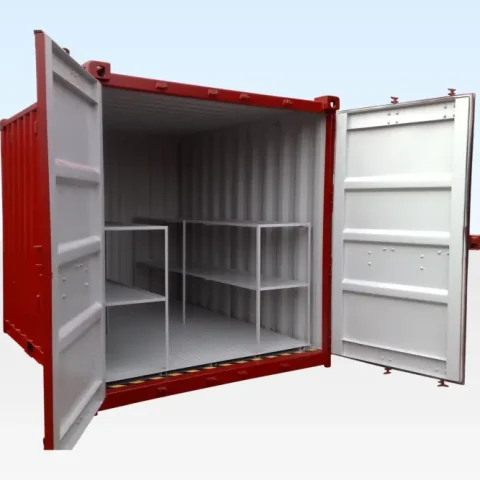
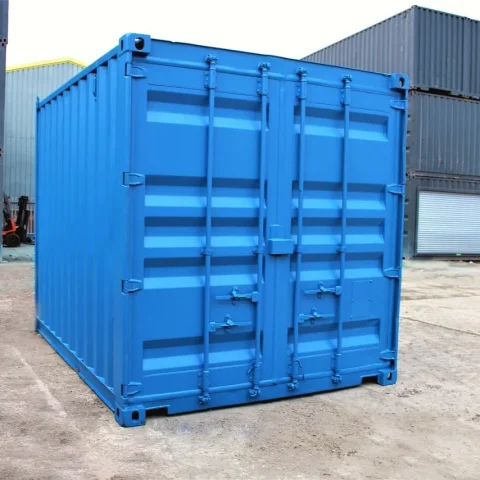
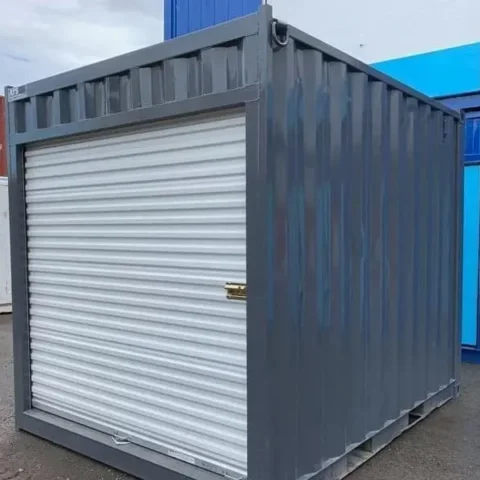
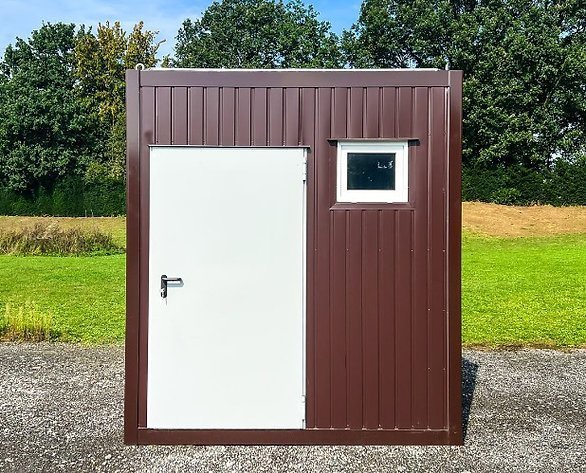
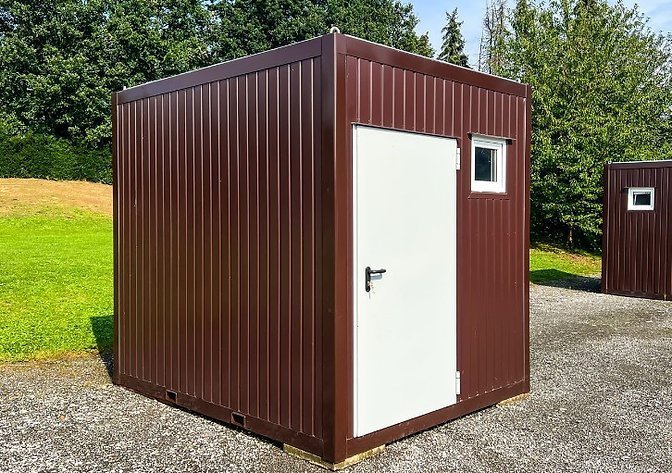
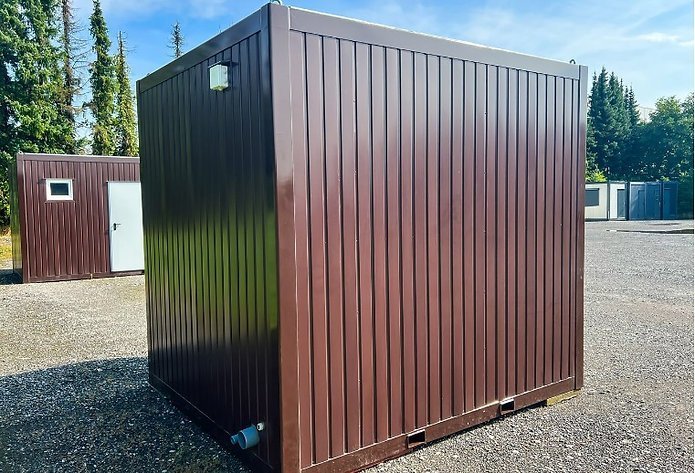
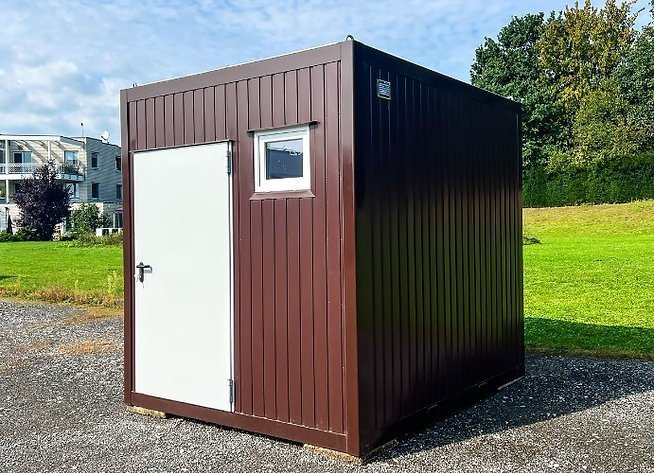
“Standard” sanitary containers are designed to provide a functional, presentable solution suited to many environments such as construction sites, factories or events. Their design can be customized with specific colors, lacquered finishes or matching window and door frames.
Use and Applications
These containers are ideal for providing a dry, warm and comfortable restroom area. They can be installed at temporary offices, on construction sites or at large events. The module is delivered ready to use and can be equipped and furnished to your specific needs. Customization options include accessories such as water holding tanks and access walkways.
Exterior Dimensions
Length: 3000 mm
Width: 2450 mm
Height: 2750 mm
Interior Dimensions
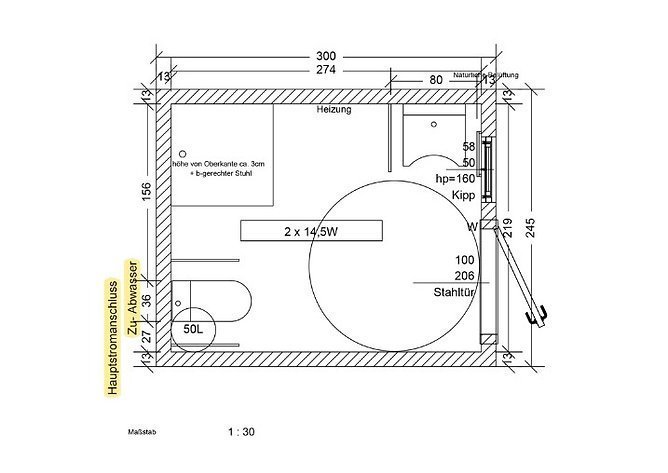
Length: See drawing
Width: See drawing
Height: 2500 mm
Construction
Transport frame: Cold-formed galvanized sheet profiles (0.5 mm)
Roof: Smooth 0.5 mm galvanized exterior sheet with a 2% slope. 100 mm pressed mineral wool insulation.
Ceiling: 15 mm OSB board finished with Rigips drywall or white PVC panels.
Interior walls: T6 galvanized trapezoidal sheet with colored protective coating on both sides, 100 mm pressed facade wool insulation, finished with dried wood or PVC panels.
Partition walls: Treated timber construction, 12 mm OSB board, finished with acoustic insulation wool or PVC panels.
Floor: 0.5 mm galvanized sheet, 100 mm pressed facade wool insulation, 22 mm OSB board, timber structure and PVC flooring.
Exterior door: 1000 mm x 2060 mm steel door.
Included Equipment
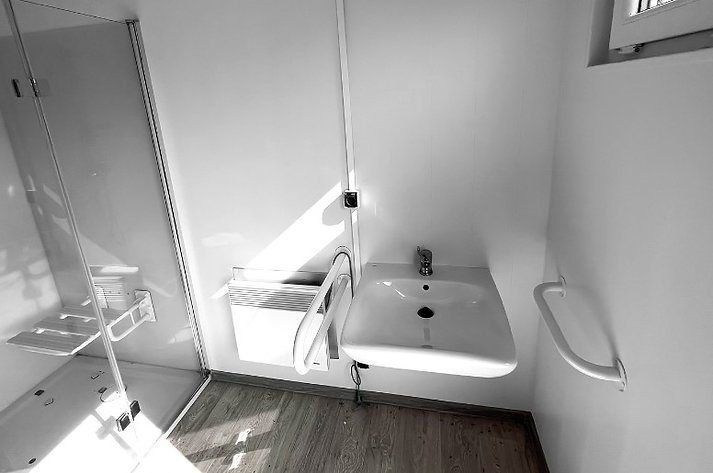
Heating: 1x electric heater
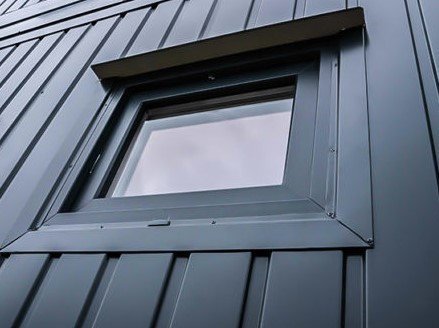
Window: 1 window (W: 820 mm x H: 500 mm)
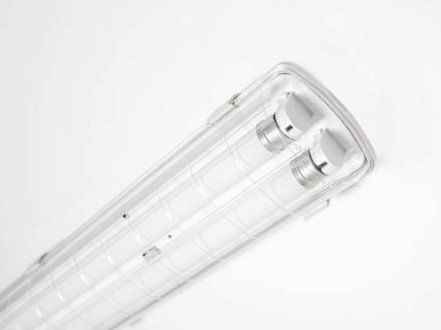
Lighting: 2x LED lights
Sanitary installations:
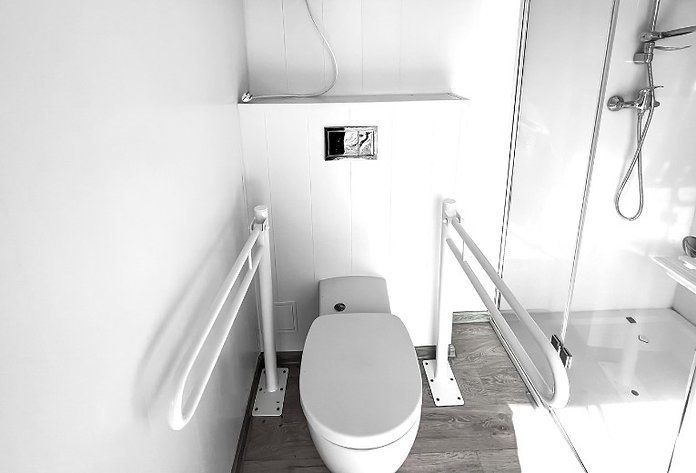
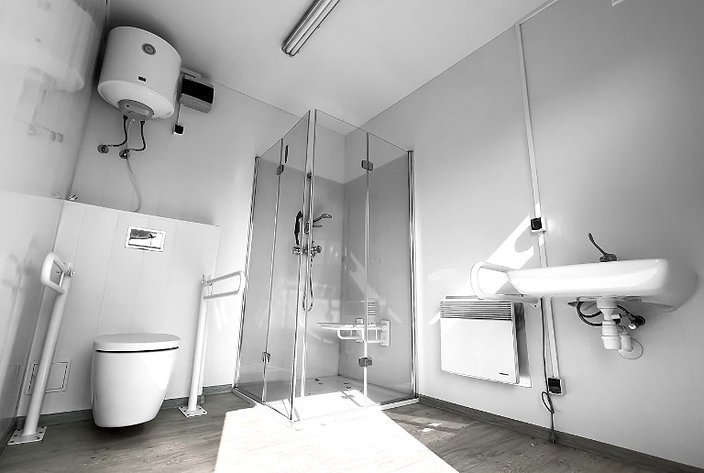
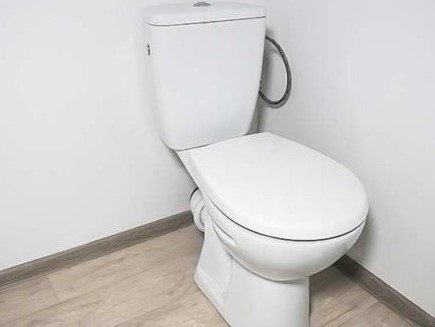
1x toilet (wheelchair accessible)
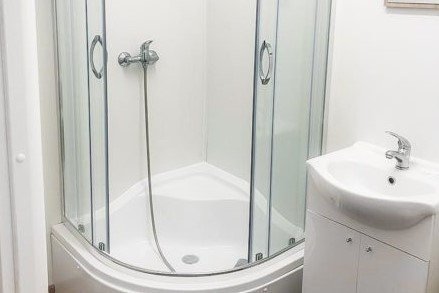
1x shower (3 cm step, unfinished)
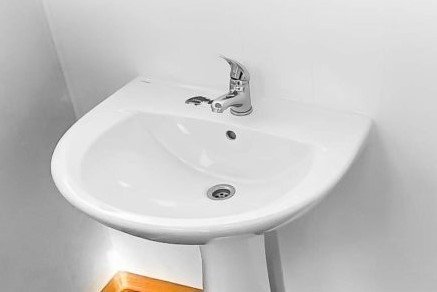
1x washbasin (wheelchair accessible)
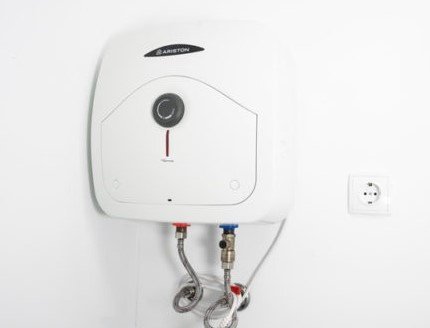
1x water heater in the cabinet
Standard Equipment
Ventilation: 1 pc. (natural)
Electrical installation:
Power lines and cables run continuously in plaster channels. YDY 3 x 2.5 mm power outlets, JY 3 x 1.5 mm lighting circuits.
PE control box with sealed housing or 16A – 32A CEE plug on the exterior wall.
Main distribution box for each circuit, with fuse.
230V double outlets.
2x 14.5 W LED lights.
1 pc. electricity meter.
1 pc. electric heater with separate fuses.
Water and wastewater connections: Complete installation in the walls, 110 mm wastewater pipes, PE32 water supply with valve, welded PVC pipes.
This sanitary container is a compact, efficient solution, ideal for meeting restroom needs in a variety of professional or temporary settings.