
Description
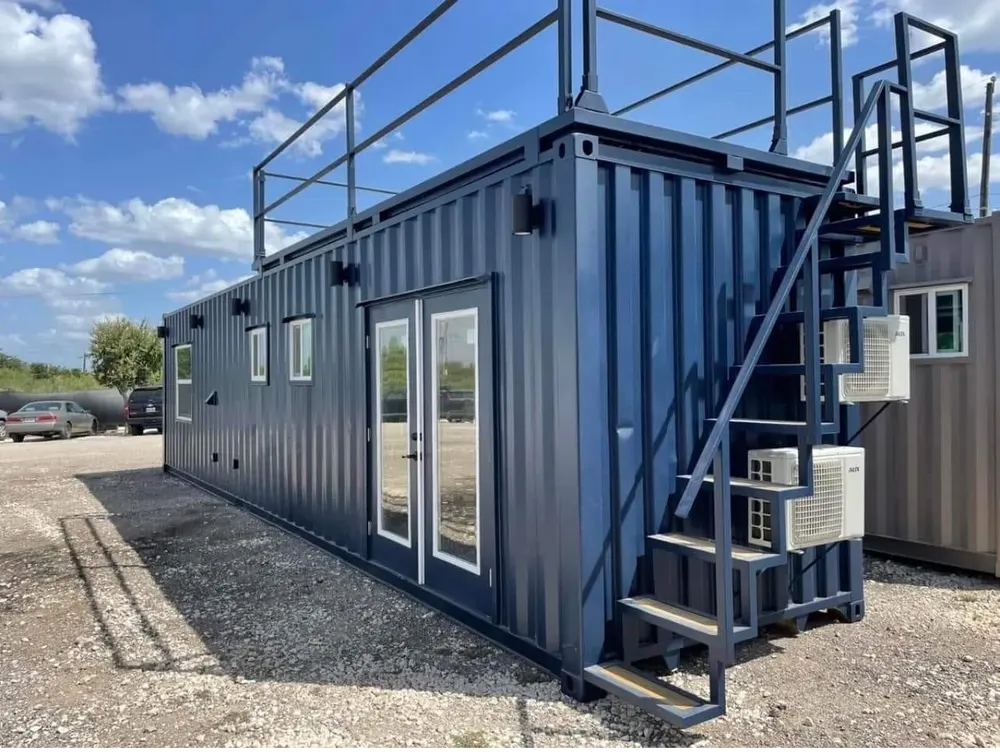
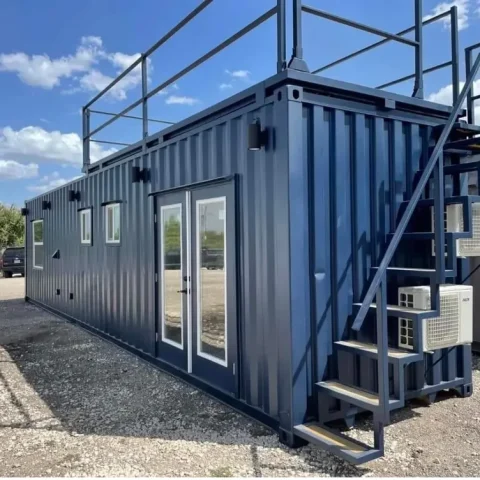
A 40 ft high cube container converted into a one-bedroom home with a rooftop deck, $40,000. Framed, insulated to R-21 ceiling and R-13 walls, with a tiled bathroom, an L-shaped kitchen and three sets of French patio doors.
The layout divides forty feet into three: a 10 ft bedroom, a 20 ft 9 in kitchen and living room, and a 7 ft 1 in bathroom, all at 7 ft of width and 8 ft 10 in of height. Two pocket doors separate them, which is the right call at this width — a swinging door costs you floor area you cannot spare.
The build is framed in 2×4 studs at 16 in centres and insulated properly: 3 in of R-21 in the ceiling, 2 in of R-13 in the walls, 1 in of R-7 in the floor over a vapour barrier. Electrical is a 200 A twelve-slot exterior panel feeding twelve 110 V outlets, a dedicated 20 A refrigerator circuit, a 220 V 30 A stove circuit, GFCI in the bathroom and outside, two ceiling fans and eleven light fittings inside and out.
The kitchen is 8 ft of L-shaped shaker base cabinets under sealed butcher block, with a 24 in four-burner electric radiant cooktop, a 30 in stainless drop-in sink and a folding butcher block countertop. The bathroom is a full tiled shower, 4 ft by 32 in, floor to ceiling subway tile over a porcelain mosaic pan. Glazing is low-E throughout: three 72 in full-glass French patio doors, two 4 ft slider windows in the bedroom, three vertical sliders in the kitchen and a horizontal slider in the bathroom.
Reviews
There are no reviews yet.